Skip main navigation
Sold
  • Price Unknown

    1528 S Falcon Drive, Ammon, ID 83406

    3beds
    1,566sqft
    Townhouse
    Built in 1978
    1,149 Square Feet Lot
    $271,200 Zestimate®
    $--/sqft
    $1,666 Estimated rent

    Home value

    $271,200

    $255,000 - $287,000

    $1,666/mo

    Zestimate® history
    Loading
    Loading...

    Owner options

    List your home for rent

    $1,666/mo

    Rent Zestimate®

    Find your next renter with Zillow Rental Manager. Plus, with online applications, you can quickly screen prospective tenants – for free.

    Learn more

    $1,666/mo

    Rent Zestimate®

    Refinance and save

    $225/mo

    Est. payment

    Refinancing to a lower rate could help reduce your monthly payments and save thousands over the life of the loan.

    See today's rates

    $225/mo

    Est. payment

    Explore your selling options

    Work with a Zillow partner agent

    Leverage their expertise and Zillow's premium Showcase listings to get your home seen by more buyers.

    Get started

    List with your own agent

    Get your home in front of millions of buyers by listing it on Zillow.

    Learn how to do it

    Sell it yourself

    Take full control of how buyers see your home on Zillow by listing For Sale by Owner (FSBO).

    List your home

    What's special

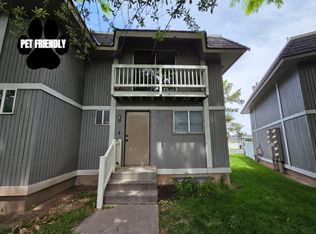
    THIS EAST-SIDE CONDO INCLUDES SOME WONDERFUL UPDATING~~LVP Flooring Has Been Installed Throughout The Main Level And The Upper Bath~~Both The Main & Upper Levels Include Updated Doors, Trim, Lighting, Plumbing Fixtures, Hardware, & Shiplap Wall Accents~~The Main Level Features A Family Room With A Gas Fireplace And Access To The Back Patio. And The Private Carport. The Kitchen Has A Nice Amount Of Storage, Butcher Block Countertops, A Breakfast Bar, And The Appliances Stay~~A Convenient Half-Bath Is Nearby~~Upstairs, Find 2 Bedrooms And A Full Bath. The Main Bedroom Is Quite Large With A Small Private Deck~~The Basement Is Finished With a 2nd Family Room, A 3rd Bedroom, A 2nd Full Bath, And A Laundry Area~~The HOA Maintains The Building Exterior, Common Areas, And Snow Removal~~Water, Sewer & Trash Pick-Up Are Included In The Monthly HOA Fee.

    Zillow last checked:

    Listing updated:

    Listed by:

    Russ Donahoo,

    eXp Realty LLC

    Bought with:

    Matthew Profaizer, SP49877

    eXp Realty LLC

    Source: eXp Realty,MLS#: 2162776

    Facts & features

    Interior

    Bedrooms & bathrooms
    • Bedrooms: 3
    • Bathrooms: 3
    • Full bathrooms: 2
    • 1/2 bathrooms: 1
    Heating
    • Natural Gas, Forced Air
    Cooling
    • None
    Appliances
    • Included: Dishwasher, Electric Range, Refrigerator
    • Laundry: In Basement
    Features
    • Breakfast Bar, Main Floor Family Room
    • Basement: Daylight, Finished, Full
    • Has fireplace: Yes
    • Fireplace features: 1, Gas
    Interior area
    • Total structure area: 1,566
    • Total interior livable area: 1,566 sqft
    • Finished area above ground: 1,044
    • Finished area below ground: 522

    Property

    Parking
    • Total spaces: 2
    • Parking features: 2 Stalls, Carport, Asphalt
    • Garage spaces: 2
    • Has carport: Yes
    • Has uncovered spaces: Yes
    Features
    • Levels: Two
    • Patio & porch: 2, Deck, Patio
    • Fencing: Vinyl,Privacy
    Lot
    • Size: 1,149 Square Feet
    • Features: Level, Near Mall/Shop, Near University/College
    Details
    • Parcel number: RPB8720000528O
    • Zoning description: Ammon R2 Residence Zone
    • Special conditions: Standard

    Construction

    Type & style
    • Home type: Townhouse
    • Property subtype: Townhouse
    Materials
    • Frame, Wood Siding
    • Foundation: Concrete Perimeter
    • Roof: Shake
    Condition
    • Year built: 1978

    Utilities & green energy

    • Electric: Circuit Breakers
    • Sewer: Public Sewer
    • Water: Public

    Community & HOA

    Community
    • Subdivision: Pheasant Estates-Bon
    HOA
    • Has HOA: Yes
    • Amenities included: Common Area
    • Services included: Trash, Maintenance Grounds, Snow Removal, Water
    • HOA fee: $225 monthly
    Location
    • Region: Ammon

    Financial & listing details

    • Tax assessed value: $205,860
    • Annual tax amount: $1,512
    • Date on market: 4/29/2026
    • Listing terms: Cash
    • Inclusions: Oven/Range, Dishwasher, Refrigerator
    • Exclusions: Seller's Personal Property

    Price history

    DateEventPrice
    11/12/2024Sold--
    Source: eXp Realty #207361852 Report a problem
    9/24/2024Listed for sale$219,000$140/sqft
    Source: SRMLS #2162776 Report a problem
    8/22/2024Pending sale$219,000$140/sqft
    Source: SRMLS #2162776 Report a problem
    7/22/2024Listed for sale$219,000$140/sqft
    Source: SRMLS #2162776 Report a problem
    5/10/2024Pending sale$219,000$140/sqft
    Source: SRMLS #2162776 Report a problem
    5/1/2024Price change$219,000-4.4%$140/sqft
    Source: SRMLS #2162776 Report a problem
    2/6/2024Listed for sale$229,000$146/sqft
    Source: SRMLS #2162776 Report a problem
    1/11/2024Pending sale$229,000$146/sqft
    Source: SRMLS #2162776 Report a problem
    1/8/2024Listed for sale$229,000+205.7%$146/sqft
    Source: SRMLS #2162776 Report a problem
    4/30/2015Listing removed$74,900$48/sqft
    Source: ERA Archibald Real Estate #192695 Report a problem
    5/17/2014Listed for sale$74,900$48/sqft
    Source: Listhub #192695 Report a problem

    Public tax history

    YearProperty taxesTax assessment
    2025$1,440 -4.8%$205,860 +8.8%
    2024$1,512 +3.8%$189,256 -14.9%
    2023$1,457 +8.5%$222,406 +19.4%
    2022$1,343 +19.9%$186,267 +63.4%
    2021$1,121 -6.7%$114,009 +22%
    2020$1,201 +7.2%$93,464 +3.7%
    2019$1,121 -6.7%$90,134 +8.1%
    2018$1,201 +16.8%$83,384 +13.1%
    2017$1,028 +111.4%$73,753 +6.8%
    2016$486 $69,058 +9.4%
    2015$486 -47.7%$63,136
    2014$929 -7.5%$63,136 -10.1%
    2013$1,005 -95.1%$70,268 -6%
    2012$20,380 +1715.6%$74,741 +3.6%
    2011$1,122 +1%$72,158 -17.7%
    2010$1,111 +4.7%$87,653 +11%
    2009$1,061 $78,950 -3.8%
    2007-- $82,085
    2005$765 -0.8%--
    2004$771 +3.3%--
    2003$747 -5.2%--
    2002$788 +4.5%--
    2000$754 --
    Find assessor info on the county website

    Neighborhood: 83406

    Nearby schools

    GreatSchools rating
    Schools provided by the listing agent
    • Elementary: Tie Breaker 93EL
    • Middle: Sandcreek 93JH
    • High: Hillcrest 93HS

    Source: eXp Realty. This data may not be complete. We recommend contacting the local school district to confirm school assignments for this home.

    Sell for more on Zillow
    Get a Zillow Showcase℠ listing at no additional cost and you could sell for .
    $271,200
    2% more
    +$5,424
    With Zillow Showcase(estimated)
    $276,624