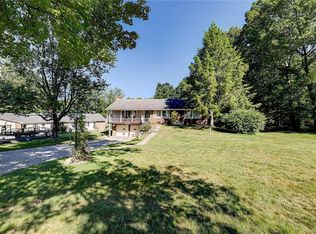
Are you in search of a pristine, waterfront lake house with modern updates? Look no further! This stunning 2,340 sq. ft. home, located on over half an acre on the beautiful Little Nebo Lake in Painted Hills, offers the perfect blend of comfort and contemporary design. Featuring 4 bedrooms and 2 full baths, nearly every aspect of this property has been completely remodeled, ensuring a like-new experience. The exterior has been fully upgraded with new composite siding, a new roof & gutters, and a spacious wraparound multi-level deck. Additional updates include new concrete work and new full HVAC system. Inside, the transformation continues with luxury vinyl plank flooring throughout the main areas, plush new carpet in three of the four bedrooms, and stainless steel appliances in the kitchen. The kitchen features high-end granite countertops, and both bathrooms have been fully remodeled for a fresh, modern look. The home's full walkout basement has been finished to include a large flex room, a laundry room, and an expansive 11x25 bedroom with its own full bath. The sliding glass door in the basement opens to a new 20x31 concrete patio, providing easy access to the serene backyard and lake cove. Enjoy the views from the 10x34 front deck or the 10x30 rear deck, perfect for relaxing or entertaining guests. Located just across the street from Cedar Creek Winery & Brew Co and just 5 minutes from I-69, this home offers an ideal location whether you're seeking a primary residence, a retirement retreat, or a vacation home. All renovation work has been completed under proper permits and was inspected by the county to ensure quality and compliance.
Sold
$375,000
1528 S Lake Dr, Martinsville, IN 46151
4beds
2,340sqft
Residential, Single Family Residence
Built in 1982
0.54 Acres Lot
$387,900 Zestimate®
$160/sqft
$2,322 Estimated rent
Home value
$387,900
$369,000 - $407,000
$2,322/mo
Zestimate® history
Owner options
List your home for rent
$2,322/mo
Rent Zestimate®
Find your next renter with Zillow Rental Manager. Plus, with online applications, you can quickly screen prospective tenants – for free.
$2,322/mo
Rent Zestimate®
Refinance and save
$3,176/mo
Est. payment
Refinancing to a lower rate could help reduce your monthly payments and save thousands over the life of the loan.
$3,176/mo
Est. payment
Explore your selling options
Work with a Zillow partner agent
Leverage their expertise and Zillow's premium Showcase listings to get your home seen by more buyers.
Get startedList with your own agent
Get your home in front of millions of buyers by listing it on Zillow.
Learn how to do itSell it yourself
Take full control of how buyers see your home on Zillow by listing For Sale by Owner (FSBO).
List your homeWhat's special
Zillow last checked:
Listing updated:
Listed by:
Steve Lew 317-658-2042,
Steve Lew Real Estate Group, LLC
Bought with:
David C Brenton
DAVID BRENTON'S TEAM
Source: MIBOR as distributed by MLS GRID,MLS#: 22002895
Facts & features
Interior
Bedrooms & bathrooms
- Bedrooms: 4
- Bathrooms: 2
- Full bathrooms: 2
- Main level bathrooms: 1
- Main level bedrooms: 1
Primary bedroom
- Features: Vinyl Plank
- Level: Basement
- Area: 275 Square Feet
- Dimensions: 11x25
Bedroom 2
- Features: Carpet
- Level: Main
- Area: 140 Square Feet
- Dimensions: 10x14
Bedroom 3
- Features: Carpet
- Level: Upper
- Area: 192 Square Feet
- Dimensions: 12x16
Bedroom 4
- Features: Carpet
- Level: Upper
- Area: 208 Square Feet
- Dimensions: 13x16
Bonus room
- Features: Vinyl Plank
- Level: Basement
- Area: 144 Square Feet
- Dimensions: 12x12
Dining room
- Features: Vinyl Plank
- Level: Main
- Area: 108 Square Feet
- Dimensions: 9x12
Kitchen
- Features: Vinyl Plank
- Level: Main
- Area: 108 Square Feet
- Dimensions: 9x12
Laundry
- Features: Vinyl Plank
- Level: Basement
- Area: 81 Square Feet
- Dimensions: 9x9
Living room
- Features: Vinyl Plank
- Level: Main
- Area: 221 Square Feet
- Dimensions: 13x17
Heating
- Forced Air
Cooling
- Has cooling: Yes
Appliances
- Included: Dishwasher, Electric Oven, Range Hood, Refrigerator
Features
- Attic Access, Ceiling Fan(s), High Speed Internet, Pantry, Smart Thermostat
- Windows: Wood Work Painted
- Basement: Finished,Full
- Attic: Access Only
Interior area
- Total structure area: 2,340
- Total interior livable area: 2,340 sqft
- Finished area below ground: 780
Property
Parking
- Parking features: Gravel
Features
- Levels: Two
- Stories: 2
- Patio & porch: Deck, Wrap Around
- Has view: Yes
- View description: Lake, Water
- Has water view: Yes
- Water view: Lake,Water
- Waterfront features: Lake Privileges, Lake Front, Water Access, Water View, Waterfront
Lot
- Size: 0.54 Acres
Details
- Parcel number: 551407428002000012
- Horse amenities: None
Construction
Type & style
- Home type: SingleFamily
- Architectural style: Traditional
- Property subtype: Residential, Single Family Residence
Materials
- Wood Siding
- Foundation: Block
Condition
- Updated/Remodeled
- New construction: No
- Year built: 1982
Utilities & green energy
- Sewer: Septic Tank
- Water: Municipal/City
- Utilities for property: Electricity Connected, Water Connected
Community & HOA
Community
- Subdivision: Painted Hills
HOA
- Has HOA: Yes
- Amenities included: Boating, Clubhouse, Management, Park, Playground, Pool, Powered Boats Allowed, Tennis Court(s), Trail(s), Insurance
- Services included: Clubhouse, Entrance Common, Insurance, ParkPlayground, Tennis Court(s)
- HOA fee: $950 annually
- HOA phone: 765-342-6409
Location
- Region: Martinsville
Financial & listing details
- Price per square foot: $160/sqft
- Tax assessed value: $292,900
- Annual tax amount: $1,838
- Date on market: 9/21/2024
- Cumulative days on market: 3 days
- Electric utility on property: Yes
Price history
| Date | Event | Price |
|---|---|---|
| 10/15/2024 | Sold | $375,000$160/sqft |
Source:  MIBOR as distributed by MLS GRID #22002895 Report a problem MIBOR as distributed by MLS GRID #22002895 Report a problem | ||
| 9/23/2024 | Pending sale | $375,000$160/sqft |
Source: MIBOR as distributed by MLS GRID #22002895 Report a problem | ||
| 9/21/2024 | Listed for sale | $375,000+286.6%$160/sqft |
Source: MIBOR as distributed by MLS GRID #22002895 Report a problem | ||
| 4/23/2024 | Sold | $97,000$41/sqft |
Source: MIBOR as distributed by MLS GRID #21975458 Report a problem | ||
Public tax history
| Year | Property taxes | Tax assessment |
|---|---|---|
| 2025 | $1,046 -43.1% | $292,900 +56% |
| 2024 | $1,839 +6.1% | $187,700 +4.6% |
| 2023 | $1,732 +35.8% | $179,400 +5.8% |
| 2022 | $1,275 +14.7% | $169,500 +29.8% |
| 2021 | $1,111 +148.1% | $130,600 +5% |
| 2020 | $448 +20.4% | $124,400 |
| 2019 | $372 +3% | $124,400 +9.5% |
| 2018 | $361 -1.9% | $113,600 +3.6% |
| 2017 | $368 +12.9% | $109,600 |
| 2016 | $326 +9.6% | $109,600 +0.4% |
| 2014 | $297 -1.1% | $109,200 -3.9% |
| 2013 | $301 -10% | $113,600 -0.4% |
| 2012 | $334 +18.1% | $114,000 +14.5% |
| 2011 | $283 -8.4% | $99,600 -1.5% |
| 2010 | $309 -5.9% | $101,100 -3.6% |
| 2009 | $328 -57% | $104,900 |
| 2006 | $763 | $104,900 +12.7% |
| 2005 | -- | $93,100 |
Find assessor info on the county website
Neighborhood: 46151
Nearby homes
- $338,8003 bd3 ba1.8k sqft1514 S Lake Dr, Martinsville, IN 46151Off Market
- $419,0002 bd3 ba3.2k sqft1536 S Mount Nebo Rd, Martinsville, IN 46151Off Market
- $17,500-- bd-- ba-- sqftS Mount Nebo Rd, Martinsville, IN 46151Off Market
- $7,500-- bd-- ba-- sqft1514 S Lake Dr, Martinsville, IN 46151Off Market
- $331,0003 bd2 ba1.5k sqft1521 S Lake Dr, Martinsville, IN 46151Off Market
- $439,5004 bd2 ba1.9k sqft1540 S Mount Nebo Rd, Martinsville, IN 46151Off Market
- $477,7004 bd3 ba3.8k sqft1545 S Mt Nebo Rd, Martinsville, IN 46151Off Market
- $284,9003 bd2 ba2.6k sqft1509 S Lake Dr, Martinsville, IN 46151Off Market
Nearby schools
GreatSchools rating
- NAIndian Creek Elementary SchoolGrades: PK-2Distance: 10 mi
- 7/10Indian Creek Middle SchoolGrades: 6-8Distance: 10.2 mi
- 6/10Indian Creek Sr High SchoolGrades: 9-12Distance: 10.1 mi
Schools provided by the listing agent
- Elementary: Indian Creek Elementary School
- Middle: Indian Creek Middle School
- High: Indian Creek Sr High School
Source: MIBOR as distributed by MLS GRID. This data may not be complete. We recommend contacting the local school district to confirm school assignments for this home.
Get a cash offer in 3 minutes
Find out how much your home could sell for in as little as 3 minutes with a no-obligation cash offer.
Estimated market value
$387,900
Get a cash offer in 3 minutes
Find out how much your home could sell for in as little as 3 minutes with a no-obligation cash offer.
Estimated market value
$387,900
- Indiana
- Morgan County
- Martinsville
- 46151
- 1528 S Lake Dr
Nearby cities
Nearby neighborhoods
Nearby zip codes
Other Martinsville Topics
