Skip main navigation
Sold
  • Listed by: Skyline Properties, Inc. • Lori Kim
    Bought with: Real Broker LLC
    $459,950

    1528 S Oakes Street, Tacoma, WA 98405

    2beds
    1,708sqft
    Single Family Residence
    Built in 1942
    5,000 Square Feet Lot
    $454,200 Zestimate®
    $269/sqft
    $2,205 Estimated rent

    Home value

    $454,200

    $422,000 - $491,000

    $2,205/mo

    Zestimate® history
    Loading
    Loading...

    Owner options

    List your home for rent

    $2,205/mo

    Rent Zestimate®

    Find your next renter with Zillow Rental Manager. Plus, with online applications, you can quickly screen prospective tenants – for free.

    Learn more

    $2,205/mo

    Rent Zestimate®

    Refinance and save

    $2,811/mo

    Est. payment

    Refinancing to a lower rate could help reduce your monthly payments and save thousands over the life of the loan.

    See today's rates

    $2,811/mo

    Est. payment

    Explore your selling options

    Work with a Zillow partner agent

    Leverage their expertise and Zillow's premium Showcase listings to get your home seen by more buyers.

    Get started

    List with your own agent

    Get your home in front of millions of buyers by listing it on Zillow.

    Learn how to do it

    Sell it yourself

    Take full control of how buyers see your home on Zillow by listing For Sale by Owner (FSBO).

    List your home

    What's special

    Lush gardenCozy deckBeautifully landscaped yardThree large bonus roomsBreathtaking florals and decorOriginal hardwoodsFully fenced yard
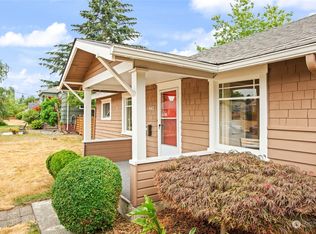
    Located in a highly desired area of Central Tacoma, welcome to this well cared for home with original hardwoods, large bedrooms, fully fenced yard with amazing curbside appeal. Open the French doors just off the kitchen to a cozy deck to enjoy your morning coffee surrounded by a beautifully landscaped yard with breathtaking florals and decor. Entertain Friends in your lush garden. You can escape to the privacy of the Tiny house to read a book, do some art, business or a Spa retreat. Enjoy the three large bonus rooms downstairs that can be used as Guest rooms, office, Den, Gym, Playroom or Family-room. Close to shopping, freeways, Golf, Hospitals, parks, waterfront. Steps away from the bustling city, but still close to all amenities.

    Zillow last checked:

    Listing updated:

    Listed by:

    Lori Kim,

    Skyline Properties, Inc.

    Bought with:

    Jennica Lynn, 26532

    Real Broker LLC

    Source: NWMLS as distributed by MLS GRID,MLS#: 2316902MLS Logo

    Facts & features

    Interior

    Bedrooms & bathrooms
    • Bedrooms: 2
    • Bathrooms: 1
    • Full bathrooms: 1
    • Main level bathrooms: 1
    • Main level bedrooms: 2
    Primary bedroom
    • Level: Main
    Bedroom
    • Level: Main
    Bathroom full
    • Level: Main
    Other
    • Level: Lower
    Bonus room
    • Level: Lower
    Den office
    • Level: Lower
    Dining room
    • Level: Main
    Entry hall
    • Level: Main
    Living room
    • Level: Main
    Rec room
    • Level: Lower
    Utility room
    • Level: Lower
    Heating
    • Fireplace, Baseboard, Wall Unit(s), Electric, Wood
    Cooling
    • None
    Appliances
    • Included: Microwave(s), Refrigerator(s), Stove(s)/Range(s)
    Features
    • Flooring: Hardwood, Laminate, Carpet
    • Doors: French Doors
    • Basement: Finished
    • Number of fireplaces: 1
    • Fireplace features: Wood Burning, Main Level: 1, Fireplace
    Interior area
    • Total structure area: 1,708
    • Total interior livable area: 1,708 sqft

    Property

    Parking
    • Total spaces: 1
    • Parking features: Detached Garage, Off Street
    • Garage spaces: 1
    Features
    • Levels: One
    • Stories: 1
    • Entry location: Main
    • Patio & porch: Fireplace, French Doors, Hardwood, Laminate, Wall to Wall Carpet
    Lot
    • Size: 5,000 Square Feet
    • Features: Paved, Sidewalk, Cable TV, Deck, Fenced-Fully, Shop
    • Topography: Partial Slope,Sloped
    • Residential vegetation: Garden Space
    Details
    • Parcel number: 2830000640
    • Zoning description: TAC
    • Special conditions: Standard

    Construction

    Type & style
    • Home type: SingleFamily
    • Property subtype: Single Family Residence
    Materials
    • Wood Siding, Wood Products
    • Foundation: Poured Concrete
    • Roof: Composition
    Condition
    • Year built: 1942

    Utilities & green energy

    • Electric: Company: TPU
    • Sewer: Available, Sewer Connected, Company: TPU
    • Water: Community, Public, Company: TPU
    • Utilities for property: Comcast, Comcast

    Community & HOA

    Community
    • Subdivision: Central Tacoma
    Location
    • Region: Tacoma

    Financial & listing details

    • Price per square foot: $269/sqft
    • Tax assessed value: $386,200
    • Annual tax amount: $449
    • Date on market: 2/17/2025
    • Cumulative days on market: 403 days
    • Listing terms: Conventional,FHA,VA Loan
    • Inclusions: Microwave(s), Refrigerator(s), Stove(s)/Range(s)

    Price history

    DateEventPrice
    1/23/2025Sold$459,950$269/sqft
    Source: NWMLS as distributed by MLS GRID #2316902 Report a problem
    12/22/2024Pending sale$459,950$269/sqft
    Source: NWMLS as distributed by MLS GRID #2316902 Report a problem
    12/16/2024Listed for sale$459,950+1.1%$269/sqft
    Source: NWMLS as distributed by MLS GRID #2316902 Report a problem
    5/17/2022Sold$455,000$266/sqft
    Source: Public Record Report a problem

    Public tax history

    YearProperty taxesTax assessment
    2024$3,980 +785.8%$77,160
    2023$449 +5.7%$77,160
    2022$425 -6.3%$77,160
    2021$453 -17.1%$77,160 -68.4%
    2019$547 $244,500 +15.2%
    2018-- $212,300 +10.1%
    2017$2,779 +14.6%$192,900 +30%
    2016$2,425 $148,400 +6.5%
    2014$2,425 +12.4%$139,400 +8.6%
    2013$2,157 $128,400 +4.6%
    2012-- $122,800 -13.2%
    2011-- $141,400 -5.9%
    2010-- $150,200 -13.1%
    2009-- $172,900 -5.1%
    2008$2,150 +0%$182,100 -0.8%
    2007$2,150 +36.7%$183,600 +100%
    2002$1,573 +10.9%$91,800
    2001$1,418 $91,800 +13.6%
    2000$1,418 $80,800
    Find assessor info on the county website

    Neighborhood: Central

    Nearby schools

    GreatSchools rating
    Schools provided by the listing agent
    • Elementary: Franklin
    • Middle: Hunt
    • High: Foss

    Source: NWMLS as distributed by MLS GRID. This data may not be complete. We recommend contacting the local school district to confirm school assignments for this home.

    Get a cash offer in 3 minutes
    Find out how much your home could sell for in as little as 3 minutes with a no-obligation cash offer.
    Estimated market value
    $454,200
    Get a cash offer in 3 minutes
    Find out how much your home could sell for in as little as 3 minutes with a no-obligation cash offer.
    Estimated market value
    $454,200