Exceptional Dual-Home Property Perfect for Multigenerational Living or Investment! Sale includes both 1528 and 1534 SE Morrison St. Discover this unique opportunity to own a versatile property featuring two spacious homes on 2 tax lots and right next to each other. Designed to accommodate a wide range of living arrangements or investment ventures. Ideal for multigenerational families, group homes, boarding houses, or adult foster care, this property combines comfort, practicality, and incredible potential. Home 1: Offering 5 bedrooms and 2 bathrooms, this residence provides a large living room, kitchen and 3 bedrooms on the main floor. The basement has a separate entrance with plenty of storage space, 2 additional bedrooms and a full bathroom. Home 2: This expansive 8-bedroom, 4-bathroom home is perfectly suited for larger groups or additional rental income. The spacious rooms and multiple bathrooms ensure privacy and convenience for all residents. Large kitchen with 2 stoves, 2 refrigerators and amble cabinet space. Both homes have been very well maintained and have historically been used as group homes and adult foster homes. Whether you’re looking to shared family environment or seeking an excellent investment property, this dual-home setup provides endless possibilities. Don't miss out on this rare and valuable find! [Home Energy Score = 3. HES Report at https://rpt.greenbuildingregistry.com/hes/OR10233986]
Sold
$650,000
1528 SE Morrison St, Portland, OR 97214
13beds
4,950sqft
Residential, Single Family Residence
Built in 1995
3,484 Square Feet Lot
$-- Zestimate®
$131/sqft
$-- Estimated rent
Home value
Not available
Estimated sales range
Not available
Not available
Zestimate® history
Owner options
List your home for rent
Find your next renter with Zillow Rental Manager. Plus, with online applications, you can quickly screen prospective tenants – for free.
Refinance and save
$4,192/mo
Est. payment
Refinancing to a lower rate could help reduce your monthly payments and save thousands over the life of the loan.
$4,192/mo
Est. payment
Explore your selling options
Work with a Zillow partner agent
Leverage their expertise and Zillow's premium Showcase listings to get your home seen by more buyers.
Get startedList with your own agent
Get your home in front of millions of buyers by listing it on Zillow.
Learn how to do itSell it yourself
Take full control of how buyers see your home on Zillow by listing For Sale by Owner (FSBO).
List your homeWhat's special
Plenty of storage spaceSeparate entranceLarge kitchenMultiple bathrooms
Zillow last checked:
Listing updated:
Listed by:
Jennifer Snodgrass 503-970-5036,
RE/MAX Equity Group,
Christine Monty 503-939-9783,
RE/MAX Equity Group
Bought with:
Ann-Marie Nava, 200604076
MORE Realty
Source: RMLS (OR),MLS#: 24613793
Facts & features
Interior
Bedrooms & bathrooms
- Bedrooms: 13
- Bathrooms: 6
- Full bathrooms: 6
- Main level bathrooms: 3
Rooms
- Room types: Bedroom 4, Bedroom 5, Bedroom 6, Bedroom 2, Bedroom 3, Dining Room, Family Room, Kitchen, Living Room, Primary Bedroom
Primary bedroom
- Features: Bathroom, Walkin Closet
- Level: Upper
Bedroom 1
- Features: Closet, Wallto Wall Carpet
- Level: Upper
Bedroom 2
- Features: Closet, Laminate Flooring
- Level: Main
Bedroom 3
- Features: Closet, Laminate Flooring
- Level: Main
Bedroom 4
- Features: Closet, Laminate Flooring
- Level: Main
Bedroom 5
- Features: Closet, Wallto Wall Carpet
- Level: Upper
Dining room
- Features: Wallto Wall Carpet
- Level: Upper
Family room
- Features: Laminate Flooring
- Level: Main
Kitchen
- Features: Dishwasher, Free Standing Range, Free Standing Refrigerator, Granite
- Level: Upper
Living room
- Features: Laminate Flooring
- Level: Main
Heating
- Forced Air 90
Cooling
- Central Air
Appliances
- Included: Convection Oven, Dishwasher, Double Oven, ENERGY STAR Qualified Appliances, Free-Standing Range, Free-Standing Refrigerator, Washer/Dryer, ENERGY STAR Qualified Water Heater, Gas Water Heater
- Laundry: Laundry Room
Features
- Closet, Granite, Bathroom, Walk-In Closet(s)
- Flooring: Laminate, Wall to Wall Carpet
- Windows: Double Pane Windows, Vinyl Frames
- Basement: Crawl Space
Interior area
- Total structure area: 4,950
- Total interior livable area: 4,950 sqft
Property
Parking
- Parking features: Driveway, On Street
- Has uncovered spaces: Yes
Accessibility
- Accessibility features: Accessible Approachwith Ramp, Accessible Doors, Accessible Entrance, Accessible Full Bath, Accessible Hallway, Caregiver Quarters, Utility Room On Main, Accessibility, Handicap Access
Features
- Levels: Two
- Stories: 2
- Patio & porch: Deck, Porch
- Exterior features: Yard
- Fencing: Fenced
- Has view: Yes
- View description: City
Lot
- Size: 3,484 Square Feet
- Features: Level, Sprinkler, SqFt 3000 to 4999
Details
- Parcel number: R150668
- Zoning: R2.5
Construction
Type & style
- Home type: SingleFamily
- Architectural style: Farmhouse
- Property subtype: Residential, Single Family Residence
Materials
- Lap Siding, Insulation and Ceiling Insulation
- Foundation: Concrete Perimeter
- Roof: Composition
Condition
- Resale
- New construction: No
- Year built: 1995
Utilities & green energy
- Gas: Gas
- Sewer: Public Sewer
- Water: Public
- Utilities for property: Cable Connected
Community & HOA
Community
- Security: Entry, Security Lights, Sidewalk, Fire Sprinkler System
- Subdivision: Buckman
HOA
- Has HOA: No
Location
- Region: Portland
Financial & listing details
- Price per square foot: $131/sqft
- Tax assessed value: $673,840
- Annual tax amount: $9,141
- Date on market: 11/12/2024
- Cumulative days on market: 83 days
- Listing terms: Cash,Conventional,FHA,VA Loan
- Road surface type: Paved
Price history
| Date | Event | Price |
|---|---|---|
| 3/21/2025 | Sold | $650,000-45.8%$131/sqft |
Source:  RMLS (OR) #24613793 Report a problem RMLS (OR) #24613793 Report a problem | ||
| 2/9/2025 | Pending sale | $1,200,000$242/sqft |
Source: RMLS (OR) #24613793 Report a problem | ||
| 11/12/2024 | Listed for sale | $1,200,000$242/sqft |
Source: RMLS (OR) #24613793 Report a problem | ||
Public tax history
| Year | Property taxes | Tax assessment |
|---|---|---|
| 2017 | -- | -- |
| 2016 | -- | -- |
| 2015 | -- | -- |
Find assessor info on the county website
Neighborhood: Buckman
Nearby homes
- $650,000-- bd4 ba2.7k sqft1528 SE Morrison St, Portland, OR 97214Sold
- $350,0005 bd2 ba2.1k sqft1534 SE Morrison St, Portland, OR 97214Sold

- $577,9104 bd3 ba2.7k sqft819 SE 16th Ave, Portland, OR 97214Off Market
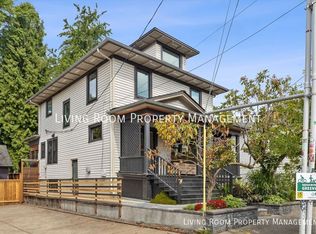
- $813,2004 bd3 ba2.7k sqft819 SE 16th Ave, Portland, OR 97214Off Market
- $--2 bd1 ba1.1k sqft1513 SE Morrison St #6, Portland, OR 97214Off Market
- $--2 bd1 ba900 sqft1513 SE Morrison St #5, Portland, OR 97214Off Market
- $--1 bd1 ba660 sqft1513 SE Morrison St APT 9, Portland, OR 97214Off Market
- $--2 bd1 ba-- sqft1513 SE Morrison St #4, Portland, OR 97214Off Market
Nearby schools
GreatSchools rating
- 8/10Buckman Elementary SchoolGrades: K-5Distance: 0.2 mi
- 8/10Hosford Middle SchoolGrades: 6-8Distance: 1 mi
- 7/10Cleveland High SchoolGrades: 9-12Distance: 1.4 mi
Schools provided by the listing agent
- Elementary: Buckman
- Middle: Hosford
- High: Cleveland
Source: RMLS (OR). This data may not be complete. We recommend contacting the local school district to confirm school assignments for this home.


Get pre-qualified for a loan
At Zillow Home Loans, we can pre-qualify you in as little as 5 minutes with no impact to your credit score.An equal housing lender. NMLS #10287.
- Oregon
- Multnomah County
- Portland
- 97214
- Buckman
- 1528 SE Morrison St
