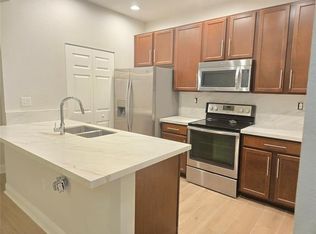
10K CLOSING COST CONTRIBUTION....Located in desirable gated Cobblestone community in Pembroke Pines 3 Beds | 3 Baths | Loft | 2 car garage with new roof (2025), new flooring, impact windows, and a private balcony + patio. Open-concept layout with loft space and 2-car garage. Built in 2013 | Fee Simple, HOA includes cable, internet + alarm Community pool, gym, clubhouse, reserve fund, exterior maintenance, on-site manager, security patrol, tot lots. Walk to Pembroke Gardens,fine dining & A- Rated schools Move-in ready Pets allowed
Sold for $515,000
$515,000
1528 SW 147th Avenue #1527, Pembroke Pines, FL 33027
3beds
1,924sqft
Townhouse
Built in 2013
-- sqft lot
$512,700 Zestimate®
$268/sqft
$3,296 Estimated rent
Home value
$512,700
$461,000 - $569,000
$3,296/mo
Zestimate® history
Owner options
List your home for rent
$3,296/mo
Rent Zestimate®
Find your next renter with Zillow Rental Manager. Plus, with online applications, you can quickly screen prospective tenants – for free.
$3,296/mo
Rent Zestimate®
Refinance and save
$4,116/mo
Est. payment
Refinancing to a lower rate could help reduce your monthly payments and save thousands over the life of the loan.
$4,116/mo
Est. payment
Explore your selling options
Work with a Zillow partner agent
Leverage their expertise and Zillow's premium Showcase listings to get your home seen by more buyers.
Get startedList with your own agent
Get your home in front of millions of buyers by listing it on Zillow.
Learn how to do itSell it yourself
Take full control of how buyers see your home on Zillow by listing For Sale by Owner (FSBO).
List your homeWhat's special
Tot lotsCommunity poolOpen-concept layoutImpact windowsNew flooring
Zillow last checked:
Listing updated:
Listed by:
Janice A Scott 954-534-3688,
EXP Realty LLC
Bought with:
Cassandra Cortez, 3470446
United Realty Group Inc
Cassandra Cortez, 3470446
United Realty Group Inc
Source: BeachesMLS,MLS#: F10515334 Originating MLS: BeachesMLS
Originating MLS: BeachesMLSFacts & features
Interior
Bedrooms & bathrooms
- Bedrooms: 3
- Bathrooms: 3
- Full bathrooms: 3
- Main level bathrooms: 1
- Main level bedrooms: 1
Heating
- Central, Electric
Cooling
- Central Air, Ceiling Fan(s), Electric
Appliances
- Included: Dryer, Dishwasher, Electric Range, Electric Water Heater, Disposal, Microwave, Refrigerator, Water Heater, Washer
Features
- Breakfast Area, Dual Sinks, Family/Dining Room, Main Level Primary, Separate Shower, Upper Level Primary, Walk-In Closet(s)
- Flooring: Tile, Vinyl, Wood
Interior area
- Total interior livable area: 1,924 sqft
Property
Parking
- Total spaces: 2
- Parking features: Attached, Garage, Garage Door Opener, Guest, Open
- Attached garage spaces: 2
- Has uncovered spaces: Yes
- Details: CarportSpaces:0.00
Features
- Levels: Two
- Stories: 2
- Entry location: First Floor Entry,Fire Sprinklers,Walk-In Closets
- Patio & porch: Open, Patio, Balcony
- Exterior features: Balcony, Courtyard, Outdoor Living Area
- Pool features: Association
- Fencing: Fenced
- Has view: Yes
- View description: Garden
Details
- Parcel number: 514015043750
- On leased land: Yes
- Lease amount: $0
- Special conditions: Listed As-Is
Construction
Type & style
- Home type: Townhouse
- Property subtype: Townhouse
Materials
- Block
Condition
- Resale
- New construction: No
- Year built: 2013
Utilities & green energy
- Utilities for property: Cable Available
Community & HOA
Community
- Features: Home Owners Association, Gated
- Security: Fire Alarm, Fire Sprinkler System, Gated Community, Smoke Detector(s), Security Fence, Security Guard
- Pet deposit fee: $0
- Subdivision: Cobblestone
HOA
- Has HOA: Yes
- Amenities included: Clubhouse, Fitness Center, Maintenance Grounds, Picnic Area, Playground, Pool, Security, Trail(s)
- Services included: Common Areas, Maintenance Structure, Reserve Fund
- HOA fee: $450 monthly
Location
- Region: Hollywood
Financial & listing details
- Price per square foot: $268/sqft
- Tax assessed value: $481,050
- Annual tax amount: $9,608
- Date on market: 7/14/2025
- Cumulative days on market: 237 days
- Listing terms: Cash,Conventional,FHA,VA Loan
Price history
| Date | Event | Price |
|---|---|---|
| 4/2/2026 | Sold | $515,000-2.8%$268/sqft |
Source:  BeachesMLS #F10515334 Report a problem BeachesMLS #F10515334 Report a problem | ||
| 3/20/2026 | Contingent | $530,000$275/sqft |
Source: eXp Realty #F10515334 Report a problem | ||
| 2/2/2026 | Price change | $530,000-1.9%$275/sqft |
Source: eXp Realty #F10515334 Report a problem | ||
| 10/7/2025 | Price change | $540,000-3.6%$281/sqft |
Source: BeachesMLS #F10515334 Report a problem | ||
| 9/2/2025 | Price change | $560,000-6.7%$291/sqft |
Source: BeachesMLS #F10515334 Report a problem | ||
| 8/7/2025 | Price change | $600,000-3.2%$312/sqft |
Source: BeachesMLS #F10515334 Report a problem | ||
| 7/15/2025 | Listed for sale | $620,000$322/sqft |
Source: BeachesMLS #F10515334 Report a problem | ||
Public tax history
Tax history is unavailable.
Neighborhood: Cobblestone
Nearby homes
- $515,0003 bd3 ba1.9k sqft1528 SW 147th Ave, Hollywood, FL 33027Sold
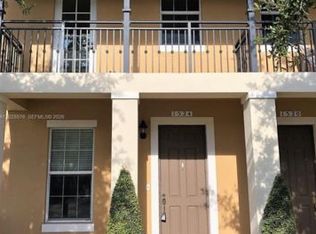
- $487,3003 bd3 ba1.8k sqft1524 SW 147th Ave, Hollywood, FL 33027Off Market
- $--3 bd3 ba1.9k sqft1524 SW 147th Ave #1A, Hollywood, FL 33027Off Market

- $--3 bd3 ba1.8k sqft1524 SW 147th Ave #1524, Hollywood, FL 33027Off Market
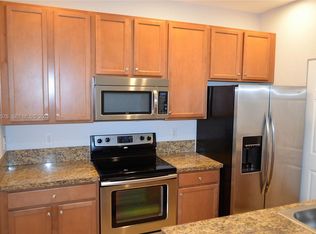
- $471,5003 bd3 ba-- sqft1524 SW 147th Ave #0, Pembroke Pines, FL 33027Off Market
- $450,3003 bd2 ba1.6k sqft1532 SW 147th Ave, Hollywood, FL 33027Off Market
- $521,6003 bd3 ba1.9k sqft1520 SW 147th Ave, Pembroke Pines, FL 33027Off Market
- $510,0003 bd3 ba1.8k sqft1516 SW 147th Ave, Pembroke Pines, FL 33027Sold
Nearby schools
GreatSchools rating
- 7/10Silver Shores Elementary SchoolGrades: PK-5Distance: 1.1 mi
- 8/10Walter C. Young Middle SchoolGrades: 6-8Distance: 1.9 mi
- 5/10Charles W Flanagan High SchoolGrades: 9-12Distance: 2.2 mi
Get a cash offer in 3 minutes
Find out how much your home could sell for in as little as 3 minutes with a no-obligation cash offer.
Estimated market value
$512,700
Get a cash offer in 3 minutes
Find out how much your home could sell for in as little as 3 minutes with a no-obligation cash offer.
Estimated market value
$512,700
- Florida
- Broward County
- Pembroke Pines
- 33027
- Cobblestone
- 1528 SW 147th Avenue Unit 1527
Nearby cities
Nearby neighborhoods
Nearby zip codes
Other Pembroke Pines Topics
