Gorgeous home inside and out in the sought-after Lake St.Clair subdivision. This home is situated in a 4-Lake Community, where you can fish, swim, and enjoy boating all within walking distance. This home features three bedrooms, two full bathrooms, and a two-car garage. All stainless steel appliances stay with the home in the kitchen. Downstairs, there is an extra family room, or you can use it as whatever you would like. The huge backyard is a place for all your entertainment needs. You really must see this home to appreciate everything it has to offer.
Closed
Listed by: Equity Missouri LLC • JT T Phillips • Contact: 314-630-5228
Bought with: Dolan, Realtors
Price Unknown
1528 Sandpiper St, Saint Clair, MO 63077
3beds
1,026sqft
Single Family Residence
Built in 2006
0.35 Acres Lot
$224,400 Zestimate®
$--/sqft
$1,564 Estimated rent
Home value
$224,400
$164,000 - $310,000
$1,564/mo
Zestimate® history
Owner options
List your home for rent
$1,564/mo
Rent Zestimate®
Find your next renter with Zillow Rental Manager. Plus, with online applications, you can quickly screen prospective tenants – for free.
$1,564/mo
Rent Zestimate®
Refinance and save
$125/mo
Est. payment
Refinancing to a lower rate could help reduce your monthly payments and save thousands over the life of the loan.
$125/mo
Est. payment
Explore your selling options
Work with a Zillow partner agent
Leverage their expertise and Zillow's premium Showcase listings to get your home seen by more buyers.
Get startedList with your own agent
Get your home in front of millions of buyers by listing it on Zillow.
Learn how to do itSell it yourself
Take full control of how buyers see your home on Zillow by listing For Sale by Owner (FSBO).
List your homeWhat's special
Zillow last checked:
Listing updated:
Listed by:
JT T Phillips 314-630-5228,
Equity Missouri LLC
Bought with:
Robert W Borgmann, 1999020954
Dolan, Realtors
Source: MARIS,MLS#: 25049267 Originating MLS: St. Louis Association of REALTORS
Originating MLS: St. Louis Association of REALTORSFacts & features
Interior
Bedrooms & bathrooms
- Bedrooms: 3
- Bathrooms: 2
- Full bathrooms: 2
- Main level bathrooms: 2
- Main level bedrooms: 3
Bedroom
- Features: Floor Covering: Laminate
- Level: Main
- Area: 168
- Dimensions: 14x12
Bedroom 2
- Features: Floor Covering: Laminate
- Level: Main
- Area: 143
- Dimensions: 13x11
Bedroom 3
- Features: Floor Covering: Laminate
- Level: Main
- Area: 110
- Dimensions: 11x10
Kitchen
- Features: Floor Covering: Ceramic Tile
- Level: Main
- Area: 96
- Dimensions: 12x8
Living room
- Features: Floor Covering: Laminate
- Level: Main
- Area: 351
- Dimensions: 27x13
Heating
- Electric, Forced Air
Cooling
- Ceiling Fan(s), Central Air, Electric
Appliances
- Included: Dishwasher, Disposal, Microwave, Electric Oven, Refrigerator, Water Heater
- Laundry: In Basement
Features
- Ceiling Fan(s), Pantry, Shower, Smart Thermostat, Storage, Tub, Vaulted Ceiling(s)
- Flooring: Carpet, Ceramic Tile, Laminate
- Doors: Sliding Doors
- Windows: Blinds
- Basement: Concrete,Partially Finished
- Has fireplace: No
Interior area
- Total structure area: 1,026
- Total interior livable area: 1,026 sqft
- Finished area above ground: 1,026
Property
Parking
- Total spaces: 2
- Parking features: Driveway, Garage, Garage Door Opener, Garage Faces Front
- Attached garage spaces: 2
- Has uncovered spaces: Yes
Features
- Levels: Multi/Split
- Patio & porch: Patio
- Exterior features: Private Yard
- On waterfront: Yes
- Waterfront features: Lake
- Frontage length: 99 feet
Lot
- Size: 0.35 Acres
- Features: Adjoins Common Ground, Back Yard, Front Yard, Gentle Sloping
Details
- Additional structures: Pergola, Shed(s)
- Parcel number: 2910204001074000
- Special conditions: Standard
Construction
Type & style
- Home type: SingleFamily
- Architectural style: Split Foyer
- Property subtype: Single Family Residence
- Attached to another structure: Yes
Materials
- Brick Veneer, Frame, Vinyl Siding
- Roof: Architectural Shingle
Condition
- Year built: 2006
Utilities & green energy
- Electric: Single Phase
- Sewer: Public Sewer
- Water: Well
- Utilities for property: Cable Available, Electricity Connected, Phone Available, Sewer Connected, Underground Utilities, Water Available
Community & HOA
Community
- Security: Security Lights, Security System Owned
- Subdivision: Lake St Clair
HOA
- Has HOA: Yes
- Amenities included: Beach Access
- Services included: Common Area Maintenance, Snow Removal
- HOA fee: $125 annually
- HOA name: Lake St Clair
Location
- Region: Saint Clair
Financial & listing details
- Annual tax amount: $1,428
- Date on market: 7/16/2025
- Cumulative days on market: 56 days
- Listing terms: Cash,Conventional,FHA,Other,USDA Loan,VA Loan
- Electric utility on property: Yes
Price history
| Date | Event | Price |
|---|---|---|
| 9/10/2025 | Sold | -- |
Source:  MARIS #25049267 Report a problem MARIS #25049267 Report a problem | ||
| 7/17/2025 | Contingent | $210,000$205/sqft |
Source: MARIS #25049267 Report a problem | ||
| 7/16/2025 | Listed for sale | $210,000$205/sqft |
Source: MARIS #25049267 Report a problem | ||
| 12/3/2019 | Sold | -- |
Source: MARIS #19076634 Report a problem | ||
Public tax history
Tax history is unavailable.
Neighborhood: 63077
Nearby homes
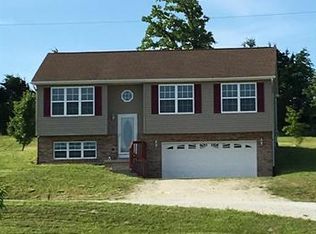
- $216,9003 bd2 ba1k sqft1528 Sandpiper Dr, Saint Clair, MO 63077Off Market
- $1,5006,490 Square FeetSandpiper Dr, Saint clair, MO 63077Off Market
- $700-- bd-- ba-- sqftSandpiper Dr, Saint clair, MO 63077Off Market
- $1,550-- bd-- ba-- sqftSandpiper Dr, Saint clair, MO 63077Off Market
- $1,140-- bd-- ba-- sqftSandpiper Dr, Saint clair, MO 63077Off Market
- $1,140-- bd-- ba-- sqftSandpiper Dr, Saint clair, MO 63077Off Market
- $1,140-- bd-- ba-- sqftSandpiper Dr, Saint clair, MO 63077Off Market
- $2,0807,492 Square FeetSandpiper Dr, Saint clair, MO 63077Off Market
Nearby schools
GreatSchools rating
- 3/10Edgar Murray Elementary SchoolGrades: 3-5Distance: 1.3 mi
- 6/10St. Clair Jr. High SchoolGrades: 6-8Distance: 1.4 mi
- 3/10St. Clair High SchoolGrades: 9-12Distance: 1.3 mi
Schools provided by the listing agent
- Elementary: St. Clair/Edgar Murray
- Middle: St. Clair Jr. High
- High: St. Clair High
Source: MARIS. This data may not be complete. We recommend contacting the local school district to confirm school assignments for this home.
- Missouri
- Franklin County
- Saint Clair
- 63077
- 1528 Sandpiper St
Nearby cities
Nearby neighborhoods
Nearby zip codes
Other Saint Clair Topics
