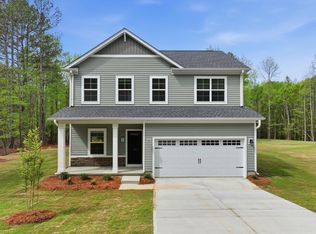
$30k Price Reduction! Nestled on a 1.5 acre homesite in the charming Upstate of South Carolina, this Myrtle Select home is the perfect blend of space, beauty, and serenity. This floor plan offers 4 bedrooms, 3 bathrooms, and 2,110 square feet of intentional living space, along with a two-car garage. Step inside through the foyer and you're welcomed by a hallway that leads you past a main-level bedroom and full bathroom, which is perfect for guests, a home office, or having extra space ready when you need it. Continue through the home and you'll reach the main living area, where the kitchen, dining area, and great room all come together. The kitchen is centered around a large island, making it the go-to spot for cooking, homework, or catching up at the end of the day. A pantry nearby keeps storage easy, and the patio just off the dining area gives you an outdoor space that's ready for grilling, relaxing, or weekend hangouts! As part of our Select Series, the Myrtle Select features crown molding and offers optional upgraded features that add an extra level of detail to the home. Upstairs, the primary bedroom includes a tray ceiling, a private ensuite bathroom with double sinks, and a spacious walk-in closet. Two additional bedrooms are located nearby, along with another full bathroom and an upstairs laundry room that keeps daily routines simple. With a flexible guest bedroom downstairs and additional bedrooms upstairs, the Myrtle Select gives you the perfect mix of space...
This property is not currently displayed as for sale or rent on Zillow. This may be different from what's on other websites or public sources.