Offered for the very first time, this exceptional custom-built ranch by Stanhope Construction is a rare opportunity to own nearly 10 acres of beautiful wooded property in Whitehall. Featuring 3 bedrooms and 3 full bathrooms, this meticulously maintained home combines quality craftsmanship, privacy, and comfort in a stunning natural setting. Thoughtfully updated and cared for throughout the years, major improvements include a new roof (2024), new water heater (2025), and new central air conditioning unit (2023), providing peace of mind for years to come. Inside, you'll find spacious living areas designed for everyday living and entertaining, while large windows showcase the surrounding wooded landscape. Step outside to enjoy the expansive covered porch overlooking the backyard—an ideal space for relaxing, hosting gatherings, or simply taking in the beauty and tranquility of nature. The nearly 10-acre parcel offers abundant wildlife, privacy, and room to explore, all while remaining conveniently located near shopping, restaurants, and everyday amenities. Situated within the highly desirable Whitehall School District, this one-owner home offers the perfect balance of peaceful country living and modern convenience. Opportunities like this don't come along often. Schedule your private showing today!
Pending
Price cut: $25.1K (7/28)
$574,900
1528 Silver Creek Rd, Sylvan Beach, MI 49461
3beds
2,436sqft
Single Family Residence
Built in 1997
9.85 Acres Lot
$-- Zestimate®
$236/sqft
$-- HOA
What's special
- 59 days
- 70
- 0
Zillow last checked:
Listing updated:
Listed by:
Trevor Bartkowiak 231-327-2977,
RE/MAX Lakeshore 231-327-2977,
Joshua Zilke 269-487-8722,
RE/MAX Lakeshore
Source: MichRIC,MLS#: 26036651
Facts & features
Interior
Bedrooms & bathrooms
- Bedrooms: 3
- Bathrooms: 3
- Full bathrooms: 3
- Main level bedrooms: 3
Heating
- Forced Air
Cooling
- Central Air
Appliances
- Included: Dishwasher, Dryer, Microwave, Range, Refrigerator, Washer
- Laundry: Laundry Closet, Main Level
Features
- Ceiling Fan(s), Pantry
- Flooring: Carpet, Tile, Vinyl
- Windows: Replacement, Insulated Windows, Window Treatments
- Basement: Full
- Number of fireplaces: 1
- Fireplace features: Living Room
Interior area
- Total structure area: 1,496
- Total interior livable area: 2,436 sqft
- Finished area below ground: 0
Video & virtual tour
Property
Parking
- Total spaces: 2
- Parking features: Garage Faces Front, Garage Door Opener, Attached
- Garage spaces: 2
Features
- Stories: 1
- Exterior features: Other
Lot
- Size: 9.85 Acres
- Dimensions: 325 x 1320
- Features: Level, Wooded
Details
- Additional structures: Shed(s)
- Parcel number: 03013200000700
Construction
Type & style
- Home type: SingleFamily
- Architectural style: Ranch
- Property subtype: Single Family Residence
Materials
- Vinyl Siding
- Roof: Composition
Condition
- New construction: No
- Year built: 1997
Utilities & green energy
- Sewer: Septic Tank
- Water: Well
Community & HOA
Location
- Region: Sylvan Beach
Financial & listing details
- Price per square foot: $236/sqft
- Tax assessed value: $103,265
- Annual tax amount: $2,916
- Date on market: 7/16/2026
- Listing terms: Cash,FHA,VA Loan,USDA Loan,MSHDA,Conventional
- Road surface type: Paved
Estimated market value
Not available
Estimated sales range
Not available
$3,055/mo
Price history
| Date | Event | Price |
|---|---|---|
| 8/17/2026 | Pending sale | $574,900$236/sqft |
Source:  MichRIC #26036651 Report a problem MichRIC #26036651 Report a problem | ||
| 7/28/2026 | Price change | $574,900-4.2%$236/sqft |
Source: MichRIC #26036651 Report a problem | ||
| 7/16/2026 | Listed for sale | $600,000$246/sqft |
Source: MichRIC #26036651 Report a problem | ||
Public tax history
Tax history is unavailable.
Monthly payment
Est. payment
Payment breakdown
Explore the cost of this home by adjusting the details. Changes won't be saved.Climate risks
Neighborhood: 49461
- $551,9003 bd2 ba1.4k sqft1528 Silver Creek Rd, Whitehall, MI 49461Off Market
- $553,9003 bd3 ba2.1k sqft1484 Silver Creek Rd, Whitehall, MI 49461Off Market
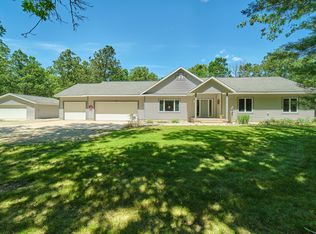
- $458,300-- bd2 ba2.6k sqft1588 Silver Creek Rd, Whitehall, MI 49461Off Market
- $237,6005 bd2 ba1k sqft1436 Silver Creek Rd, Whitehall, MI 49461Off Market
Similar homes
- $650,0003 bd6 ba2.9k sqft2690 E Raymond Rd, Twin Lake, MI 49457For Sale
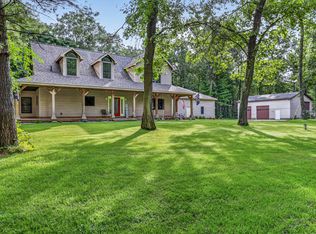
 MLS ID #26048015, Dylan Zuniga, Five Star Real Estate Whitehall. MichRIC
 - $484,9003 bd2 ba1.6k sqft3995 Jay Rd, Whitehall, MI 49461For Sale
 MLS ID #26041722, Dylan Zuniga, Five Star Real Estate Whitehall. MichRIC
 - $599,0005 bd2 ba3.1k sqft765 S 44th Ave, Shelby, MI 49455For Sale
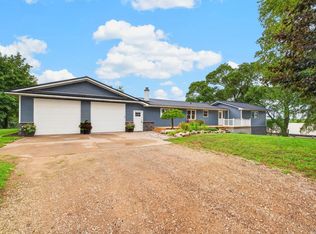 MLS ID #26048407, Evelyn Vinke, Five Star Real Estate - Hart. MichRIC
 - $489,9004 bd2 ba2.7k sqft4300 Fruitvale Rd, Montague, MI 49437For Sale
 MLS ID #26036492, Kathryn Jo Bultema, Greenridge Realty White Lake. MichRIC
 - $519,9003 bd2 ba1.6k sqft6914 S 128th Ave, Rothbury, MI 49452For SaleMLS ID #26038584, Christopher Wenk, Town Square Real Estate Group. MichRIC
- $599,9005 bd3 ba2.8k sqft685 N Brooks Rd, Muskegon, MI 49442For SaleMLS ID #26046534, Amanda Patterson, Five Star Real Estate. MichRIC
- $440,0004 bd2 ba3.1k sqft850 W White Lake Dr, Twin Lake, MI 49457For SaleMLS ID #26041185, Joyce L Romancky, Key Realty. MichRIC
- $439,9004 bd3 ba2.1k sqft1309 Water Pointe Ct, Whitehall, MI 49461For SaleMLS ID #26037609, Lisa Vela, Five Star Real Estate. MichRIC
- $725,0005 bd2 ba2.9k sqft7616 Automobile Rd, Twin Lake, MI 49457For SaleMLS ID #26046067, Mary Koehler, Target Realty Group LLC. MichRIC
- $479,9003 bd2 ba3.6k sqft7099 Oak Shore Dr, Twin Lake, MI 49457For SaleMLS ID #26048186, Elijah N Meschke, United Realty Services LLC. MichRIC
- $529,9003 bd4 ba3.4k sqft848 Scenic Dr, Muskegon, MI 49445For SaleMLS ID #26021175, Stephanie Dahlquist, Five Star Real Estate - N Musk. MichRIC
- $479,9003 bd3 ba1.5k sqft2713 E White Lake Dr, Twin Lake, MI 49457For SaleMLS ID #26026363, David Wayne Dusenberry Sr., Coldwell Banker Woodland Schmidt Whitehall. MichRIC
- $439,9004 bd4 ba3.2k sqft11508 Nichols Rd, Holton, MI 49425For SaleMLS ID #26036220, Russell F Schuitema, Greenridge - Nexes. MichRIC
- $399,0004 bd3 ba2.3k sqft3748 S Sweet Lake Dr, Twin Lake, MI 49457For SaleMLS ID #26039271, Carrie Eppard, Five Star Real Estate - N Musk. MichRIC
- $399,9994 bd3 ba1.6k sqft416 E River Rd, Muskegon, MI 49445For SaleMLS ID #26040855, David Manley, Legacy Real Estate Partners. MichRIC
- $399,0003 bd2 ba1.4k sqft8270 Sheridan St, Montague, MI 49437For SaleMLS ID #26040431, Joshua Callison, Coldwell Banker Schmidt Fremont. MichRIC
- $585,0003 bd2 ba1.9k sqft9039 E Ensign Ct, Hesperia, MI 49421For SaleMLS ID #26032601, Hannah Dodge, Town Square Real Estate Group. MichRIC
- $434,9004 bd3 ba2.3k sqft1917 Dykstra Rd, Muskegon, MI 49445For SaleMLS ID #26046701, Kathryn Jo Bultema, Greenridge Realty White Lake. MichRIC
- $549,9003 bd3 ba2.1k sqft2335 Bluffton Ave, Muskegon, MI 49441For SaleMLS ID #26041727, Thomas Blake, Greenridge - Nexes. MichRIC
