Skip main navigation
Sold for $679,000
  • Listed by: RE/MAX ADVANTAGE • Lavonne Webb • Contact: 909-913-7813
    Bought with: RE/MAX HORIZON
    $679,000

    1528 Skystone Way, Beaumont, CA 92223

    2beds
    2,275sqft
    Single Family Residence
    Built in 2019
    6,660 Square Feet Lot
    $-- Zestimate®
    $298/sqft
    $3,001 Estimated rent

    Home value

    Not available

    Estimated sales range

    Not available

    $3,001/mo

    Zestimate® history
    Loading
    Loading...

    Owner options

    List your home for rent

    $3,001/mo

    Rent Zestimate®

    Find your next renter with Zillow Rental Manager. Plus, with online applications, you can quickly screen prospective tenants – for free.

    Learn more

    $3,001/mo

    Rent Zestimate®

    Refinance and save

    $4,591/mo

    Est. payment

    Refinancing to a lower rate could help reduce your monthly payments and save thousands over the life of the loan.

    See today's rates

    $4,591/mo

    Est. payment

    Explore your selling options

    Work with a Zillow partner agent

    Leverage their expertise and Zillow's premium Showcase listings to get your home seen by more buyers.

    Get started

    List with your own agent

    Get your home in front of millions of buyers by listing it on Zillow.

    Learn how to do it

    Sell it yourself

    Take full control of how buyers see your home on Zillow by listing For Sale by Owner (FSBO).

    List your home

    What's special

    Patio deckingGuest suiteTall ceilingsRaised deckOrganized walk-in closetBeach style entry pool
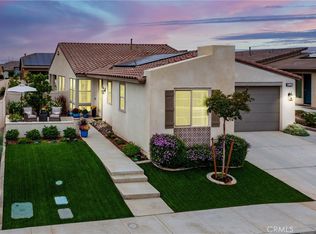
    This Newer Mid Century Modern Style Home has been upgraded and improved upon for the ultimate living experience. Great care and effort has been taken in design, comfort and the finished presentation. The Great room layout with tall ceilings and massive windows is impressive and this concept has been enhanced with the addition of a dramatic floor to ceiling brick fireplace. The kitchen has been made more functional by the custom, enlarged 12.5 ft center island. Other kitchen amenities include: stainless steel appliances, a stainless steel sink, double ovens, beverage refrigerator, quartz countertops and backsplash, pendant lights, an abundance of counter space and cabinetry and a walk-in pantry. The 2275 square feet of living space includes a guest suite with a full bath, a customized office with built-in cabinetry, pop up outlets and a glass panel barn door. The main suite is on its own wing with massive windows overlooking the patio area, Tiffany colored lights on each side of the bed, an organized walk-in closet and a customized bathroom for the spa experience. The walk-in shower with glass panels enjoys an additional rain shower head and the custom tiled walls and quartz countertops are well chosen. The toilet closet has an unbelievable $5,000 toilet/bidet with heated seat, auto flushing, air dyer and more. The entry welcomes you with an upgraded glass panel door and an interior entry wall that features the same accent brick as the fireplace. A three panel stacking slider door leads to the under roof tall patio. The Spa with the tiled wall and water feature is the focal point for this beautiful yard. The spa seats 10 and has all of the remote control, LED color changing lights to create the resort atmosphere. The Mature hedges provide the ultimate privacy and the garden and stair lightings are subtle for a relaxing atmosphere. The patio decking has been enlarged with a raised deck at the spa and the landscaping is water efficient and maintenance free. The homeowners in the Altis Development enjoy the modern age 55 plus amenities that reflect today's lifestyle. Beach style entry pool, lap pools and separate handicap pool. There are many fire pits and bar-b-que areas for relaxation and all are tastefully designed. The gym, yoga and pickleball courts are popular and the bar/lounge with self serve adult beverages are next generation. There is so much more to discover in this home and community.

    Zillow last checked:

    Listing updated:

    Listed by:

    Lavonne Webb DRE #01027400 909-913-7813,

    RE/MAX ADVANTAGE

    Bought with:

    AURORA HERNANDEZ, DRE #01759967

    RE/MAX HORIZON

    Source: CRMLS,MLS#: EV23158419MLS LogoOriginating MLS: California Regional MLS

    Facts & features

    Interior

    Bedrooms & bathrooms
    • Bedrooms: 2
    • Bathrooms: 3
    • Full bathrooms: 2
    • 1/2 bathrooms: 1
    • Main level bathrooms: 3
    • Main level bedrooms: 2
    Rooms
    • Room types: Great Room, Primary Bathroom, Primary Bedroom, Office, Other, Pantry, Retreat
    Bathroom
    • Features: Bidet, Bathroom Exhaust Fan, Dual Sinks, Enclosed Toilet, Multiple Shower Heads, Quartz Counters, Separate Shower, Upgraded, Vanity, Walk-In Shower
    Kitchen
    • Features: Kitchen Island, Kitchen/Family Room Combo, Quartz Counters, Walk-In Pantry
    Other
    • Features: Walk-In Closet(s)
    Pantry
    • Features: Walk-In Pantry
    Heating
    • Central
    Cooling
    • Central Air, Attic Fan
    Appliances
    • Included: Built-In Range, Double Oven, Dishwasher, Electric Oven, Gas Cooktop, Disposal, Hot Water Circulator, Microwave, Range Hood, Water Softener, Tankless Water Heater
    • Laundry: Laundry Room
    Features
    • Breakfast Bar, Open Floorplan, Pantry, Quartz Counters, Recessed Lighting, Walk-In Pantry, Walk-In Closet(s)
    • Flooring: Tile
    • Windows: Blinds, Double Pane Windows
    • Has fireplace: Yes
    • Fireplace features: Gas, Great Room
    • Common walls with other units/homes: No Common Walls
    Interior area
    • Total interior livable area: 2,275 sqft

    Property

    Parking
    • Total spaces: 2
    • Parking features: Direct Access, Garage Faces Front, Garage
    • Attached garage spaces: 2
    Features
    • Levels: One
    • Stories: 1
    • Entry location: Front
    • Patio & porch: Concrete, Covered
    • Pool features: Association
    • Has spa: Yes
    • Spa features: In Ground, Private
    • Fencing: Wrought Iron
    • Has view: Yes
    • View description: Mountain(s)
    Lot
    • Size: 6,660 Square Feet
    • Features: Back Yard, Drip Irrigation/Bubblers, Landscaped, Sprinklers Timer, Sprinkler System
    Details
    • Parcel number: 408400031
    • Special conditions: Standard

    Construction

    Type & style
    • Home type: SingleFamily
    • Architectural style: Mid-Century Modern
    • Property subtype: Single Family Residence
    Materials
    • Drywall, Stucco
    • Foundation: Slab
    • Roof: Tile
    Condition
    • Turnkey
    • New construction: No
    • Year built: 2019

    Utilities & green energy

    • Sewer: Public Sewer
    • Water: Public
    • Utilities for property: Electricity Connected, Natural Gas Connected, Sewer Connected

    Community & HOA

    Community
    • Features: Curbs, Gutter(s), Street Lights, Sidewalks, Gated
    • Security: Carbon Monoxide Detector(s), Gated Community, Smoke Detector(s)
    • Senior community: Yes
    • Subdivision: ,Altis
    HOA
    • Has HOA: Yes
    • Amenities included: Clubhouse, Controlled Access, Fitness Center, Fire Pit, Meeting Room, Outdoor Cooking Area, Barbecue, Pickleball, Pool, Pet Restrictions, Spa/Hot Tub
    • HOA fee: $305 monthly
    • HOA name: Altis Master Association
    • HOA phone: 951-284-4581
    Location
    • Region: Beaumont

    Financial & listing details

    • Price per square foot: $298/sqft
    • Tax assessed value: $4,622
    • Annual tax amount: $118
    • Date on market: 11/15/2023
    • Cumulative days on market: 122 days
    • Listing terms: Cash,Conventional
    • Road surface type: Paved

    Price history

    DateEventPrice
    4/23/2024Sold$679,000-3%$298/sqft
    Source: CRMLS #EV23158419 Report a problem
    3/18/2024Pending sale$699,900$308/sqft
    Source: CRMLS #EV23158419 Report a problem
    2/25/2024Price change$699,900-2.7%$308/sqft
    Source: CRMLS #EV23158419 Report a problem
    2/6/2024Price change$719,000-1.4%$316/sqft
    Source: CRMLS #EV23158419 Report a problem
    11/15/2023Listed for sale$729,000$320/sqft
    Source: CRMLS #EV23158419 Report a problem

    Public tax history

    YearProperty taxesTax assessment
    2019$118 $4,622
    Find assessor info on the county website

    Neighborhood: 92223

    Nearby schools

    GreatSchools rating
    Get pre-qualified for a loan
    At Zillow Home Loans, we can pre-qualify you in as little as 5 minutes with no impact to your credit score.

    An equal housing lender. NMLS #10287.