This truly immaculate 5-bedroom home offers three finished levels of beautifully maintained living space, a rare 3-car garage, & a prime location just a short walk to the community pool. Designed with both comfort & style in mind, it features soaring two-story ceilings, ample natural light, & neutral décor throughout. The spacious kitchen is equipped with granite countertops, a tiled backsplash, countertop bar seating, & hardwood floors that flow seamlessly into the main living areas. A first-floor study, laundry room, recessed lighting, & elegant crown molding add both convenience & charm. Upstairs, the enormous owner's suite is a true retreat—complete with a soaking tub, dual vanity, walk-in closet, & separate shower. The fully finished lower level is perfect for entertaining, boasting a custom-built wet bar with a striking stone accent. Outside, enjoy relaxing on the covered front porch or in the fully fenced yard, perfect for play or pets. This home combines space, function, & sophistication in one of Hebron's most desirable neighborhoods.
Sold for $530,000
$530,000
1528 Southcross Dr, Hebron, KY 41048
5beds
4,012sqft
Single Family Residence, Residential
Built in 2008
0.27 Acres Lot
$542,000 Zestimate®
$132/sqft
$3,739 Estimated rent
Home value
$542,000
$499,000 - $585,000
$3,739/mo
Zestimate® history
Owner options
List your home for rent
$3,739/mo
Rent Zestimate®
Find your next renter with Zillow Rental Manager. Plus, with online applications, you can quickly screen prospective tenants – for free.
$3,739/mo
Rent Zestimate®
Refinance and save
$3,552/mo
Est. payment
Refinancing to a lower rate could help reduce your monthly payments and save thousands over the life of the loan.
$3,552/mo
Est. payment
Explore your selling options
Work with a Zillow partner agent
Leverage their expertise and Zillow's premium Showcase listings to get your home seen by more buyers.
Get startedList with your own agent
Get your home in front of millions of buyers by listing it on Zillow.
Learn how to do itSell it yourself
Take full control of how buyers see your home on Zillow by listing For Sale by Owner (FSBO).
List your homeWhat's special
Elegant crown moldingFully finished lower levelFully fenced yardSeparate showerDual vanitySpacious kitchenTiled backsplash
Zillow last checked:
Listing updated:
Listed by:
The Treas Team 859-525-7900,
Huff Realty - Florence
Bought with:
Cathy Musgrave, 204543
Huff Realty - Florence
Source: NKMLS,MLS#: 631608
Facts & features
Interior
Bedrooms & bathrooms
- Bedrooms: 5
- Bathrooms: 4
- Full bathrooms: 3
- 1/2 bathrooms: 1
Primary bedroom
- Features: Carpet Flooring, Walk-In Closet(s), Bath Adjoins, Cathedral Ceiling(s), Ceiling Fan(s)
- Level: Second
- Area: 540
- Dimensions: 27 x 20
Bedroom 2
- Features: Carpet Flooring, Ceiling Fan(s)
- Level: Second
- Area: 180
- Dimensions: 15 x 12
Bedroom 3
- Features: Carpet Flooring, Ceiling Fan(s)
- Level: Second
- Area: 156
- Dimensions: 13 x 12
Bedroom 4
- Features: Carpet Flooring, Ceiling Fan(s)
- Level: Second
- Area: 154
- Dimensions: 14 x 11
Bedroom 5
- Description: Carpet Flooring
- Features: See Remarks
- Level: Basement
- Area: 128
- Dimensions: 16 x 8
Breakfast room
- Features: Hardwood Floors, Bow Window(s)
- Level: First
- Area: 110
- Dimensions: 11 x 10
Dining room
- Features: Wood Flooring, Chandelier, Chair Rail
- Level: First
- Area: 143
- Dimensions: 13 x 11
Entry
- Features: Wood Flooring, Transom, Entrance Foyer
- Level: First
- Area: 84
- Dimensions: 14 x 6
Family room
- Features: Carpet Flooring, Recessed Lighting
- Level: Basement
- Area: 572
- Dimensions: 26 x 22
Kitchen
- Features: Wood Flooring, Kitchen Island, Eat-in Kitchen, Pantry, Wood Cabinets, Recessed Lighting, Crown Molding
- Level: First
- Area: 176
- Dimensions: 16 x 11
Laundry
- Features: Walk-Out Access, Built-in Features, Utility Sink, Tile Flooring
- Level: First
- Area: 81
- Dimensions: 9 x 9
Living room
- Features: Fireplace(s), Carpet Flooring, Ceiling Fan(s), Recessed Lighting
- Level: First
- Area: 374
- Dimensions: 22 x 17
Office
- Features: Carpet Flooring
- Level: First
- Area: 165
- Dimensions: 15 x 11
Other
- Description: Bar Area
- Features: Built-in Features, Wood Cabinets, Recessed Lighting
- Level: Basement
- Area: 104
- Dimensions: 13 x 8
Primary bath
- Features: Ceramic Tile Flooring, Double Vanity, Shower, Soaking Tub
- Level: Second
- Area: 110
- Dimensions: 11 x 10
Heating
- Forced Air
Cooling
- Central Air
Appliances
- Included: Electric Range, Dishwasher, Microwave, Refrigerator
- Laundry: Main Level
Features
- Kitchen Island, Walk-In Closet(s), Storage, Stone Counters, Soaking Tub, Pantry, Open Floorplan, Granite Counters, Entrance Foyer, Eat-in Kitchen, Double Vanity, Crown Molding, Chandelier, Breakfast Bar, Built-in Features, Cathedral Ceiling(s), Ceiling Fan(s), High Ceilings, Recessed Lighting, Wet Bar
- Doors: Multi Panel Doors
- Windows: Vinyl Frames
- Basement: Full
- Number of fireplaces: 1
- Fireplace features: Gas
Interior area
- Total structure area: 4,012
- Total interior livable area: 4,012 sqft
Property
Parking
- Total spaces: 3
- Parking features: Driveway, Garage Faces Front, Off Street, On Street, Oversized, Tandem
- Garage spaces: 3
- Has uncovered spaces: Yes
Features
- Levels: Two
- Stories: 2
- Patio & porch: Patio, Porch
- Fencing: Wood
Lot
- Size: 0.27 Acres
- Features: Level
Details
- Parcel number: 035.0007408.00
- Zoning description: Residential
Construction
Type & style
- Home type: SingleFamily
- Architectural style: Traditional
- Property subtype: Single Family Residence, Residential
Materials
- Brick, Vinyl Siding
- Foundation: Poured Concrete
- Roof: Shingle
Condition
- Existing Structure
- New construction: No
- Year built: 2008
Utilities & green energy
- Sewer: Public Sewer
- Water: Public
- Utilities for property: Cable Available
Community & HOA
HOA
- Has HOA: Yes
- Amenities included: Lake Seasonal, Playground, Pool, Tennis Court(s), Clubhouse, Trail(s)
- Services included: Association Fees, Management
- HOA fee: $275 semi-annually
Location
- Region: Hebron
Financial & listing details
- Price per square foot: $132/sqft
- Tax assessed value: $371,800
- Annual tax amount: $3,936
- Date on market: 10/16/2025
- Cumulative days on market: 5 days
Price history
| Date | Event | Price |
|---|---|---|
| 6/27/2025 | Sold | $530,000+1%$132/sqft |
Source:  NKMLS #631608 Report a problem NKMLS #631608 Report a problem | ||
| 4/23/2025 | Pending sale | $525,000$131/sqft |
Source: NKMLS #631608 Report a problem | ||
| 4/17/2025 | Listed for sale | $525,000+48.1%$131/sqft |
Source: NKMLS #631608 Report a problem | ||
| 5/26/2018 | Sold | $354,500-0.3%$88/sqft |
Source: Public Record Report a problem | ||
| 4/15/2018 | Pending sale | $355,400$89/sqft |
Source: A & D Elite Realty #510267 Report a problem | ||
| 2/9/2018 | Price change | $355,400-0.7%$89/sqft |
Source: A & D Elite Realty #510267 Report a problem | ||
| 1/8/2018 | Listed for sale | $357,900$89/sqft |
Source: A & D Elite Realty #510267 Report a problem | ||
| 11/21/2017 | Pending sale | $357,900$89/sqft |
Source: A & D Elite Realty #510267 Report a problem | ||
| 10/5/2017 | Price change | $357,900-0.6%$89/sqft |
Source: Simple Fee Realty #508158 Report a problem | ||
| 7/17/2017 | Price change | $359,900-1.4%$90/sqft |
Source: Owner Report a problem | ||
| 7/9/2017 | Listed for sale | $365,000+4.3%$91/sqft |
Source: Owner Report a problem | ||
| 8/14/2016 | Sold | $349,900$87/sqft |
Source: Public Record Report a problem | ||
| 6/24/2016 | Price change | $349,900-5.4%$87/sqft |
Source: Owner Report a problem | ||
| 5/20/2016 | Price change | $369,900-2.6%$92/sqft |
Source: Owner Report a problem | ||
| 5/7/2016 | Listed for sale | $379,900+29.9%$95/sqft |
Source: Owner Report a problem | ||
| 7/10/2015 | Sold | $292,500$73/sqft |
Source: Public Record Report a problem | ||
| 5/19/2014 | Sold | $292,500-2.5%$73/sqft |
Source: Public Record Report a problem | ||
| 3/16/2014 | Listed for sale | $300,000+11.1%$75/sqft |
Source: Busy Bee Realty #428990 Report a problem | ||
| 6/1/2009 | Sold | $270,000$67/sqft |
Source: Public Record Report a problem | ||
Public tax history
| Year | Property taxes | Tax assessment |
|---|---|---|
| 2024 | $3,936 +1.9% | $371,800 +4.9% |
| 2023 | $3,861 +1.5% | $354,500 |
| 2022 | $3,803 +0.2% | $354,500 |
| 2021 | $3,797 -3.7% | $354,500 |
| 2020 | $3,942 | $354,500 |
| 2019 | $3,942 +2.1% | $354,500 +1.3% |
| 2018 | $3,861 +1.2% | $349,900 |
| 2017 | $3,814 | $349,900 +19.6% |
| 2015 | $3,814 +33.1% | $292,500 +8.3% |
| 2013 | $2,865 | $270,000 |
| 2012 | -- | $270,000 |
| 2011 | -- | $270,000 |
| 2010 | -- | $270,000 +6.6% |
| 2009 | -- | $253,330 |
Find assessor info on the county website
Neighborhood: 41048
Nearby homes
- $532,8004 bd4 ba2.7k sqft1572 Southcross Dr, Hebron, KY 41048Off Market
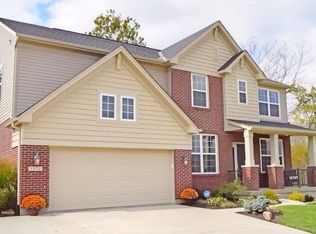
- $552,1004 bd4 ba3.5k sqft1532 Southcross Dr, Hebron, KY 41048Off Market

- $480,1004 bd2 ba3.1k sqft1394 Crossbend Dr, Hebron, KY 41048Off Market
- $475,4004 bd3 ba2.8k sqft1390 Crossbend Dr, Hebron, KY 41048Off Market

- $449,9004 bd2 ba2.6k sqft2537 Softwind Ct, Hebron, KY 41048Off Market
- $445,8004 bd4 ba3.3k sqft2533 Softwind Ct, Hebron, KY 41048Off Market
- $546,7004 bd4 ba2.8k sqft1536 Southcross Dr, Hebron, KY 41048Off Market
- $508,4004 bd3 ba3.1k sqft1624 Lantana Ct, Hebron, KY 41048Off Market
Nearby schools
GreatSchools rating
- 8/10Thornwilde Elementary SchoolGrades: PK-5Distance: 0.5 mi
- 9/10Conner Middle SchoolGrades: 6-8Distance: 3.7 mi
- 8/10Conner High SchoolGrades: 9-12Distance: 3.8 mi
Schools provided by the listing agent
- Elementary: Thornwilde
- Middle: Conner Middle School
- High: Conner Senior High
Source: NKMLS. This data may not be complete. We recommend contacting the local school district to confirm school assignments for this home.
Get a cash offer in 3 minutes
Find out how much your home could sell for in as little as 3 minutes with a no-obligation cash offer.
Estimated market value
$542,000
Get a cash offer in 3 minutes
Find out how much your home could sell for in as little as 3 minutes with a no-obligation cash offer.
Estimated market value
$542,000
- Kentucky
- Boone County
- Hebron
- 41048
- 1528 Southcross Dr
Nearby cities
Nearby zip codes
Other Hebron Topics
