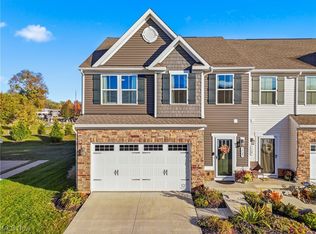
Welcome to this beautiful, move-in-ready townhouse located in the desirable Cedar Crest community, just minutes from shopping, restaurants, and the Summit Bike & Hike Trail. As you enter, 9-foot ceilings and luxury vinyl flooring greet you, flowing throughout the entryway. A half bath is conveniently located on the main level which leads into the open-concept living area. The open living room, kitchen and eat-in kitchen are an entertainer's dream. The kitchen includes upgraded 42 inch cabinets, a huge island with seating and newer appliances. Upstairs, the owner’s suite offers two walk-in closets and a private bath with a double vanity and a spacious walk-in shower. The second floor also includes a conveniently located laundry room, a cozy loft library space with electric and cable hookups, two additional bedrooms, and a full bathroom. The basement is ready to be finished, offering endless possibilities for additional living space with high ceilings and a storage area. Completing this home is a large two-car garage equipped with a drywall finish and a dedicated circuit for EV charging. The HOA fee covers all exterior maintenance, landscaping and snow removal which means there is nothing to do but move in and enjoy! Please let us know if you would like to schedule a tour today!
Closed
$324,900
1528 Spruce Hill Dr, Stow, OH 44224
3beds
1,750sqft
Townhouse
Built in 2023
3,271 Square Feet Lot
$325,200 Zestimate®
$186/sqft
$2,504 Estimated rent
Home value
$325,200
$309,000 - $341,000
$2,504/mo
Zestimate® history
Owner options
List your home for rent
$2,504/mo
Rent Zestimate®
Find your next renter with Zillow Rental Manager. Plus, with online applications, you can quickly screen prospective tenants – for free.
$2,504/mo
Rent Zestimate®
Refinance and save
$2,297/mo
Est. payment
Refinancing to a lower rate could help reduce your monthly payments and save thousands over the life of the loan.
$2,297/mo
Est. payment
Explore your selling options
Work with a Zillow partner agent
Leverage their expertise and Zillow's premium Showcase listings to get your home seen by more buyers.
Get startedList with your own agent
Get your home in front of millions of buyers by listing it on Zillow.
Learn how to do itSell it yourself
Take full control of how buyers see your home on Zillow by listing For Sale by Owner (FSBO).
List your homeWhat's special
Conveniently located laundry roomNewer appliancesLuxury vinyl flooringHuge island with seatingSpacious walk-in shower
Zillow last checked:
Listing updated:
Listed by:
Kristin Berthiaume 330-212-5485 kristinberthiaume@kw.com,
Keller Williams Chervenic Rlty
Bought with:
Ryan Shaffer, 2019000757
EXP Realty, LLC.
Nicole R Jesser, 2017001758
EXP Realty, LLC.
Source: MLS Now,MLS#: 5212349 Originating MLS: Akron Cleveland Association of REALTORS
Originating MLS: Akron Cleveland Association of REALTORSFacts & features
Interior
Bedrooms & bathrooms
- Bedrooms: 3
- Bathrooms: 3
- Full bathrooms: 2
- 1/2 bathrooms: 1
- Main level bathrooms: 1
Primary bedroom
- Level: Second
- Dimensions: ND x ND
Bedroom
- Level: Second
- Dimensions: ND x ND
Bedroom
- Level: Second
- Dimensions: ND x ND
Primary bathroom
- Level: Second
- Dimensions: ND x ND
Bathroom
- Level: First
- Dimensions: ND x ND
Bathroom
- Level: Second
- Dimensions: ND x ND
Eat in kitchen
- Level: First
- Dimensions: ND x ND
Entry foyer
- Level: First
- Dimensions: ND x ND
Kitchen
- Level: First
- Dimensions: ND x ND
Living room
- Level: First
- Dimensions: ND x ND
Heating
- Forced Air
Cooling
- Central Air
Appliances
- Included: Dishwasher, Disposal, Microwave, Range, Refrigerator
- Laundry: Laundry Room, In Unit
Features
- Basement: Unfinished
- Has fireplace: No
Interior area
- Total structure area: 1,750
- Total interior livable area: 1,750 sqft
- Finished area above ground: 1,750
Property
Parking
- Total spaces: 2
- Parking features: Attached, Concrete, Direct Access, Garage
- Attached garage spaces: 2
Features
- Levels: Three Or More
- Stories: 3
- Fencing: None
- Has view: Yes
- View description: None
Lot
- Size: 3,271 Square Feet
Details
- Parcel number: 5619677
- Special conditions: Standard
Construction
Type & style
- Home type: Townhouse
- Property subtype: Townhouse
Materials
- Vinyl Siding
- Roof: Asphalt
Condition
- Year built: 2023
Utilities & green energy
- Sewer: Public Sewer
- Water: Public
Community & HOA
Community
- Subdivision: Original Stow Township
HOA
- Has HOA: Yes
- Services included: Association Management, Insurance, Maintenance Grounds, Maintenance Structure, Reserve Fund, Snow Removal
- HOA fee: $130 monthly
- HOA name: Towns Of Cedar Crest
Location
- Region: Stow
Financial & listing details
- Price per square foot: $186/sqft
- Tax assessed value: $273,000
- Annual tax amount: $5,589
- Date on market: 5/25/2026
- Cumulative days on market: 20 days
- Listing terms: Cash,Conventional
Price history
| Date | Event | Price |
|---|---|---|
| 7/17/2026 | Sold | $324,900$186/sqft |
Source:  MLS Now #5212349 Report a problem MLS Now #5212349 Report a problem | ||
| 6/12/2026 | Pending sale | $324,900$186/sqft |
Source: MLS Now #5212349 Report a problem | ||
| 6/6/2026 | Price change | $324,900-3%$186/sqft |
Source: MLS Now #5212349 Report a problem | ||
| 5/25/2026 | Listed for sale | $334,900+15.9%$191/sqft |
Source: MLS Now #5212349 Report a problem | ||
| 4/6/2023 | Sold | $288,975+365.7%$165/sqft |
Source: Public Record Report a problem | ||
| 11/29/2022 | Sold | $62,053-79.2%$35/sqft |
Source: Public Record Report a problem | ||
| 6/15/2022 | Listing removed | -- |
Source: MLS Now #4368472 Report a problem | ||
| 5/11/2022 | Price change | $298,000-0.7%$170/sqft |
Source: MLS Now #4368472 Report a problem | ||
| 4/29/2022 | Listed for sale | $300,000+402.5%$171/sqft |
Source: MLS Now #4368472 Report a problem | ||
| 6/24/2021 | Sold | $59,700$34/sqft |
Source: Public Record Report a problem | ||
Public tax history
| Year | Property taxes | Tax assessment |
|---|---|---|
| 2025 | $5,589 -1.6% | $95,550 |
| 2024 | $5,680 +357.4% | $95,550 |
| 2023 | $1,242 -11.1% | $95,550 +361.7% |
| 2022 | $1,396 +1669.4% | $20,696 +6619.5% |
| 2021 | $79 | $308 |
Find assessor info on the county website
Neighborhood: 44224
Nearby homes
- $380,0004 bd4 ba2.3k sqft1534 Spruce Hill Dr, Stow, OH 44224For Sale

- $382,3003 bd3 ba1.8k sqft1527 Spruce Hill Dr, Stow, OH 44224Off Market
- $350,0003 bd3 ba1.8k sqft1525 Spruce Hill Dr, Stow, OH 44224Sold
- $353,7003 bd2 ba1.8k sqft1529 Spruce Hill Dr, Stow, OH 44224Off Market
- $300,0903 bd2 ba1.8k sqft1531 Spruce Hill Dr, Stow, OH 44224Off Market
- $2,5953 bd3 ba1.8k sqft1536 Spruce Hill Dr, Stow, OH 44224For Rent
- $340,0004 bd4 ba2.3k sqft1627 Cypress Ct, Stow, OH 44224Sold
- $264,2603 bd2 ba1.7k sqft1629 Cypress Ct, Stow, OH 44224Off Market
Nearby schools
GreatSchools rating
- 7/10Fishcreek Elementary SchoolGrades: K-4Distance: 1 mi
- 6/10Stow-Munroe Falls High SchoolGrades: 7,9-12Distance: 2.9 mi
- 5/10Lakeview Elementary SchoolGrades: 5-6Distance: 2.1 mi
Schools provided by the listing agent
- District: Stow-Munroe Falls CS - 7714
Source: MLS Now. This data may not be complete. We recommend contacting the local school district to confirm school assignments for this home.
Get a cash offer in 3 minutes
Find out how much your home could sell for in as little as 3 minutes with a no-obligation cash offer.
Estimated market value
$325,200
Get a cash offer in 3 minutes
Find out how much your home could sell for in as little as 3 minutes with a no-obligation cash offer.
Estimated market value
$325,200
- Ohio
- Summit County
- Stow
- 44224
- 1528 Spruce Hill Dr
Nearby cities
Nearby zip codes
Other Stow Topics
