Skip main navigation
Sold for $915,000
  • Listed by: OMEGA REAL ESTATE • Mark Peckham • Contact: 909-291-9494
    Bought with: PREMIER FUNDING GROUP
    Tax assessed value
    $915,000

    1528 Starburst Dr, West Covina, CA 91790

    4beds
    1,940sqft
    Single Family Residence
    Built in 1996
    3,652 Square Feet Lot
    $912,400 Zestimate®
    $472/sqft
    $5,332 Estimated rent

    Home value

    $912,400

    $821,000 - $1.01M

    $5,332/mo

    Zestimate® history
    Loading
    Loading...

    Owner options

    List your home for rent

    $5,332/mo

    Rent Zestimate®

    Find your next renter with Zillow Rental Manager. Plus, with online applications, you can quickly screen prospective tenants – for free.

    Learn more

    $5,332/mo

    Rent Zestimate®

    Refinance and save

    $6,035/mo

    Est. payment

    Refinancing to a lower rate could help reduce your monthly payments and save thousands over the life of the loan.

    See today's rates

    $6,035/mo

    Est. payment

    Explore your selling options

    Work with a Zillow partner agent

    Leverage their expertise and Zillow's premium Showcase listings to get your home seen by more buyers.

    Get started

    List with your own agent

    Get your home in front of millions of buyers by listing it on Zillow.

    Learn how to do it

    Sell it yourself

    Take full control of how buyers see your home on Zillow by listing For Sale by Owner (FSBO).

    List your home

    What's special

    Versatile loftCustom cabinetryGenerous primary suiteOpen-concept layoutTile flooringHigh ceilingsGranite countertops
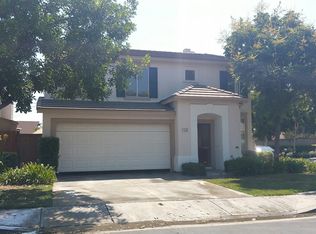
    Welcome to this charming two-story home located in the desirable gated community of Sunset Collection in West Covina. This beautifully maintained residence features 4 bedrooms, 2.5 bathrooms, and a fully finished 2-car garage complete with tile flooring and a mini-split system—perfect for a home gym or workshop. The property also features high ceilings in the spacious formal dining and living room, creating an inviting and open ambiance from the moment you enter. Upstairs, you'll find a generous primary suite, a versatile loft, three additional bedrooms, and a full bathroom. The open-concept layout offers a bright and airy feel, enhanced by thoughtful upgrades throughout. The kitchen has been fully updated with custom cabinetry, granite countertops, and 24-inch tile flooring, while the family room showcases a stunning split-faced stone accent wall. Step outside to an entertainer’s dream backyard—complete with a high-end built-in BBQ, gazebo, and a covered patio seating area. With low property taxes and a low HOA of just $134/month, residents also enjoy access to a sparkling community pool and spa. Conveniently located within walking distance to schools, supermarkets, dining, and shopping—this is one you won’t want to miss!

    Zillow last checked:

    Listing updated:

    Listed by:

    Mark Peckham DRE #01935166 909-291-9494,

    OMEGA REAL ESTATE,

    Listing Team: Omega Real Estate Group

    Bought with:

    Usman Ghani, DRE #01366837

    PREMIER FUNDING GROUP

    Source: CRMLS,MLS#: CV25135124MLS LogoOriginating MLS: California Regional MLS

    Facts & features

    Interior

    Bedrooms & bathrooms
    • Bedrooms: 4
    • Bathrooms: 3
    • Full bathrooms: 3
    • Main level bathrooms: 1
    Rooms
    • Room types: Bonus Room, Bedroom
    Bedroom
    • Features: All Bedrooms Up
    Bathroom
    • Features: Bathroom Exhaust Fan, Bathtub, Closet, Granite Counters, Remodeled, Separate Shower, Upgraded
    Kitchen
    • Features: Granite Counters, Kitchen/Family Room Combo, Stone Counters, Remodeled, Updated Kitchen
    Heating
    • Central
    Cooling
    • Central Air
    Appliances
    • Included: Built-In Range
    • Laundry: Inside, Laundry Room
    Features
    • Eat-in Kitchen, Granite Counters, Recessed Lighting, All Bedrooms Up
    • Flooring: Carpet, Tile
    • Has fireplace: Yes
    • Fireplace features: Gas
    • Common walls with other units/homes: 2+ Common Walls
    Interior area
    • Total interior livable area: 1,940 sqft

    Property

    Parking
    • Total spaces: 4
    • Parking features: Concrete, Door-Multi, Garage Faces Front, Garage
    • Attached garage spaces: 2
    • Uncovered spaces: 2
    Features
    • Levels: Two
    • Stories: 2
    • Entry location: 1
    • Patio & porch: Concrete, Covered
    • Pool features: Community, Association
    • Has spa: Yes
    • Spa features: Association, Community
    • Fencing: Block
    • Has view: Yes
    • View description: None
    Lot
    • Size: 3,652 Square Feet
    • Features: 0-1 Unit/Acre, Paved
    Details
    • Parcel number: 8466039006
    • Zoning: WCR1*
    • Special conditions: Standard

    Construction

    Type & style
    • Home type: SingleFamily
    • Architectural style: Traditional
    • Property subtype: Single Family Residence
    • Attached to another structure: Yes
    Materials
    • Stucco
    • Foundation: Slab
    • Roof: Tile
    Condition
    • Turnkey
    • New construction: No
    • Year built: 1996

    Utilities & green energy

    • Sewer: Public Sewer
    • Water: Public
    • Utilities for property: Electricity Connected, Phone Connected, Sewer Connected

    Community & HOA

    Community
    • Features: Foothills, Golf, Park, Storm Drain(s), Street Lights, Suburban, Sidewalks, Gated, Pool
    • Security: Gated Community
    HOA
    • Has HOA: Yes
    • Amenities included: Pool, Spa/Hot Tub
    • HOA fee: $134 monthly
    • HOA name: Sunset Collection
    • HOA phone: 909-444-7655
    Location
    • Region: West Covina

    Financial & listing details

    • Price per square foot: $472/sqft
    • Tax assessed value: $915,000
    • Date on market: 6/26/2025
    • Cumulative days on market: 4 days
    • Listing terms: Cash,Conventional,1031 Exchange
    • Inclusions: Security Cameras

    Price history

    DateEventPrice
    8/6/2025Sold$915,000+92.6%$472/sqft
    Source: CRMLS #CV25135124 Report a problem
    11/13/2014Sold$475,000+31.9%$245/sqft
    Source: Public Record Report a problem
    5/29/2003Sold$360,000+57.2%$186/sqft
    Source: Public Record Report a problem
    5/24/1996Sold$229,000$118/sqft
    Source: Public Record Report a problem

    Public tax history

    YearProperty taxesTax assessment
    2026-- $915,000 +60.3%
    2025$7,084 +2.3%$570,868 +2%
    2024$6,925 +5.4%$559,675 +2%
    2023$6,572 -0.9%$548,702 +2%
    2022$6,631 +3%$537,944 +2%
    2021$6,440 -0.4%$527,397 +1%
    2020$6,469 $521,990 +2%
    2019$6,469 +6.9%$511,756 +2%
    2018$6,051 $501,723 +2%
    2017$6,051 +2.3%$491,887 +2%
    2016$5,917 +6%$482,243 +1.5%
    2015$5,582 +14.6%$475,000 +11.7%
    2014$4,870 $425,327 +2.5%
    2012-- $415,103 +2%
    2011-- $406,964 +0.8%
    2010-- $403,924 -0.2%
    2009-- $404,884 +2%
    2008-- $396,946 +2%
    2007-- $389,163 +2%
    2006-- $381,533
    2005-- $381,533 +4%
    2004-- $366,720 +42.9%
    2003-- $256,626 +2%
    2002-- $251,596 +4%
    2000-- $241,828
    Find assessor info on the county website

    Neighborhood: 91790

    Nearby schools

    GreatSchools rating
    Get a cash offer in 3 minutes
    Find out how much your home could sell for in as little as 3 minutes with a no-obligation cash offer.
    Estimated market value
    $912,400
    Get a cash offer in 3 minutes
    Find out how much your home could sell for in as little as 3 minutes with a no-obligation cash offer.
    Estimated market value
    $912,400