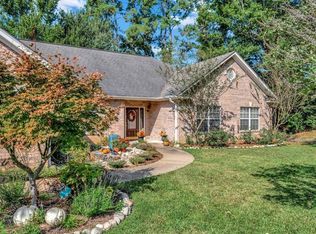
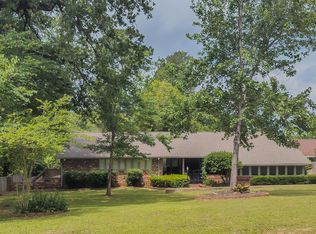
Incredible opportunity to make this exceptional custom-built home your dream home! Located in the sought-after Colonial Hills subdivision, this home has been meticulously maintained. Built by Randy Stewart builder, this home is nestled on a quiet cul-de-sac a lot accented with beautiful mature azaleas and towering pines. A 100% brick exterior adds to the low maintenance lifestyle. A gorgeous leaded glass front door welcomes you to the warm interior of the home complimented with a large marble tile foyer and coat closet. Intricate details & architectural design compliment the 3024 sq. ft of living space that boasts of oversized rooms, custom built-ins, a wood burning gas fireplace, high volume and tray ceilings. This floorplan includes 4 bedrooms, 2.5 Baths, a formal and breakfast dining area accessed by an attached side entry 2 car garage. The great room is the focal point of family living. it offers a large family space for family/friend gatherings and entertaining with a side nook for quiet conversations and relaxing. A wall of windows complete with transoms and double French doors allows the sunlight and outdoors in! Or you can enjoy your morning coffee on your own private screened lanai. The great room is open the formal dining that is accented by stately columns and two custom built china hutches. The kitchen has two pantries and a sunny, inviting breakfast area. There is also plenty of room for dining at the kitchen counter top bar area. Gas cooking is done on your cooktop and meals can be prepared with your custom built in microwave and oven. Plenty of meal prep room on the silestone countertops. The mother-in-law plan includes an oversized Master Bedroom Suite accented with a tray ceiling and recessed lighting. The master bath includes two separate walk-in closets, dual vanities, garden tub, separate glass shower and separate water closet. Energy efficiency is highlighted with 2 HVAC units. Recessed lighting offers soft ambience throughout the home. Other amenities include but are not limited to: elaborate crown moulding, trussed roof, upgraded 16” center stud framing and hardwood floors, tile and carpet. Kitchen 12 x 15 Breakfast 15 x 14 Formal Dining 12 x 15 Great Room 20 x 30 Master Bedroom 17 x 19 Bedroom 2 16 x 13 Bedroom 3 16 x 11 Bedroom 4 16 x 18 Conveniently located off Victoria Drive, with easy access to SFA, schools, shopping, dining, and entertainment.
This property is off market, which means it's not currently listed for sale or rent on Zillow. This may be different from what's available on other websites or public sources.