This stunning custom-built home sits on a spacious double lot in the heart of Poplar Bluff. Featuring a beautifully designed kitchen with cherry cabinets, granite countertops, a large eat-at granite bar, and a walk-in pantry, this home is perfect for entertaining. The separate dining area adds a touch of elegance, while the expansive master suite boasts walk-in closets for ample storage. The walkout basement includes a striking rock fireplace with a gas insert, creating a cozy retreat. Enjoy outdoor living on the large open deck with a gazebo, overlooking a gorgeous in-ground pool. Additional features include under-house storage with a small workshop, a 16x19 screened-in porch, and a serene wooded lot for added privacy. This home offers the perfect blend of luxury, comfort, and convenience!
Closed
Listed by: Poplar Bluff Realty Inc • Ronnie D Cline • Contact: 573-776-3129
Bought with: Poplar Bluff Realty Inc
Price Unknown
1528 Sunset Dr, Poplar Bluff, MO 63901
3beds
3,438sqft
Single Family Residence
Built in 1969
0.75 Acres Lot
$361,000 Zestimate®
$--/sqft
$2,574 Estimated rent
Home value
$361,000
Estimated sales range
Not available
$2,574/mo
Zestimate® history
Owner options
List your home for rent
$2,574/mo
Rent Zestimate®
Find your next renter with Zillow Rental Manager. Plus, with online applications, you can quickly screen prospective tenants – for free.
$2,574/mo
Rent Zestimate®
Refinance and save
Refinancing to a lower rate could help reduce your monthly payments and save thousands over the life of the loan.
Explore your selling options
Work with a Zillow partner agent
Leverage their expertise and Zillow's premium Showcase listings to get your home seen by more buyers.
Get startedList with your own agent
Get your home in front of millions of buyers by listing it on Zillow.
Learn how to do itSell it yourself
Take full control of how buyers see your home on Zillow by listing For Sale by Owner (FSBO).
List your homeWhat's special
Large eat-at granite barSpacious double lotGranite countertopsGorgeous in-ground poolWalkout basementWalk-in closetsExpansive master suite
Zillow last checked:
Listing updated:
Listed by:
Ronnie D Cline 573-776-3129,
Poplar Bluff Realty Inc
Bought with:
Madison P Russom, 2022013607
Poplar Bluff Realty Inc
Source: MARIS,MLS#: 25006709 Originating MLS: Three Rivers Board of Realtors
Originating MLS: Three Rivers Board of RealtorsFacts & features
Interior
Bedrooms & bathrooms
- Bedrooms: 3
- Bathrooms: 4
- Full bathrooms: 2
- 1/2 bathrooms: 2
- Main level bathrooms: 3
- Main level bedrooms: 3
Bedroom
- Level: Main
- Area: 240
- Dimensions: 20x12
Bedroom
- Level: Main
- Area: 165
- Dimensions: 15x11
Bedroom
- Level: Main
- Area: 198
- Dimensions: 18x11
Bathroom
- Level: Main
Bathroom
- Level: Main
Bathroom
- Level: Main
Dining room
- Level: Main
- Area: 120
- Dimensions: 12x10
Family room
- Level: Lower
- Area: 600
- Dimensions: 30x20
Kitchen
- Level: Main
- Area: 495
- Dimensions: 33x15
Laundry
- Level: Lower
- Area: 126
- Dimensions: 14x9
Living room
- Level: Main
- Area: 299
- Dimensions: 23x13
Office
- Level: Lower
- Area: 132
- Dimensions: 12x11
Heating
- Forced Air, Natural Gas
Cooling
- Central Air, Electric
Appliances
- Included: Dishwasher, Disposal, Electric Cooktop, Microwave, Refrigerator, Electric Water Heater, Gas Water Heater
Features
- Workshop/Hobby Area, Separate Dining, Walk-In Closet(s), Breakfast Room, Kitchen Island, Custom Cabinetry, Granite Counters, Pantry, Solid Surface Countertop(s), Walk-In Pantry, Tub
- Flooring: Carpet, Hardwood
- Windows: Skylight(s)
- Basement: Crawl Space,Full,Walk-Out Access
- Number of fireplaces: 1
- Fireplace features: Insert, Basement, Family Room
Interior area
- Total structure area: 3,438
- Total interior livable area: 3,438 sqft
- Finished area above ground: 2,552
- Finished area below ground: 886
Property
Parking
- Total spaces: 2
- Parking features: RV Access/Parking, Attached, Garage, Garage Door Opener, Off Street
- Attached garage spaces: 2
Features
- Levels: One
- Patio & porch: Deck, Patio, Screened
- Has private pool: Yes
- Pool features: Private, In Ground
Lot
- Size: 0.75 Acres
- Dimensions: 240 x 136
Details
- Additional structures: Pool House
- Parcel number: 0808330001012005000
- Special conditions: Standard
Construction
Type & style
- Home type: SingleFamily
- Architectural style: Ranch
- Property subtype: Single Family Residence
Materials
- Brick Veneer
Condition
- Year built: 1969
Utilities & green energy
- Sewer: Public Sewer
- Water: Public
- Utilities for property: Natural Gas Available
Community & HOA
Community
- Subdivision: Northwood Hills
Location
- Region: Poplar Bluff
Financial & listing details
- Tax assessed value: $183,390
- Annual tax amount: $1,561
- Date on market: 2/17/2025
- Cumulative days on market: 39 days
- Listing terms: Cash,Conventional,FHA,USDA Loan,VA Loan
- Ownership: Private
Price history
| Date | Event | Price |
|---|---|---|
| 4/25/2025 | Sold | -- |
Source:  MARIS #25006709 Report a problem MARIS #25006709 Report a problem | ||
| 3/28/2025 | Pending sale | $349,900$102/sqft |
Source: MARIS #25006709 Report a problem | ||
| 2/17/2025 | Listed for sale | $349,900-3.9%$102/sqft |
Source: MARIS #25006709 Report a problem | ||
| 10/16/2024 | Listing removed | $364,000$106/sqft |
Source: MARIS #23046239 Report a problem | ||
| 7/17/2024 | Price change | $364,000-6.6%$106/sqft |
Source: MARIS #23046239 Report a problem | ||
| 7/8/2024 | Listed for sale | $389,900$113/sqft |
Source: MARIS #23046239 Report a problem | ||
| 5/16/2024 | Contingent | $389,900$113/sqft |
Source: MARIS #23046239 Report a problem | ||
| 10/3/2023 | Listed for sale | $389,900$113/sqft |
Source: MARIS #23046239 Report a problem | ||
| 9/8/2023 | Pending sale | $389,900$113/sqft |
Source: MARIS #23046239 Report a problem | ||
| 8/2/2023 | Listed for sale | $389,900$113/sqft |
Source: MARIS #23046239 Report a problem | ||
Public tax history
| Year | Property taxes | Tax assessment |
|---|---|---|
| 2025 | -- | $34,840 +7.8% |
| 2024 | $1,561 +0% | $32,310 |
| 2023 | $1,561 +3.4% | $32,310 +3.2% |
| 2022 | $1,510 0% | $31,310 |
| 2021 | $1,510 | $31,310 +6.5% |
| 2019 | -- | $29,390 |
| 2018 | -- | $29,390 |
| 2017 | -- | $29,390 |
| 2016 | -- | $29,390 |
| 2015 | -- | $29,390 +7.1% |
| 2014 | -- | $27,440 |
| 2012 | -- | $27,440 |
| 2011 | -- | $27,440 |
Find assessor info on the county website
Neighborhood: 63901
Nearby homes
- $18,430-- bd-- ba-- sqft1528 Sunset Dr, Poplar bluff, MO 63901Off Market
- $221,000-- bd-- ba2.5k sqft1520 Sunset Dr, Poplar Bluff, MO 63901Off Market
- $215,2003 bd-- ba1.6k sqft1537 Lynwood Ln, Poplar Bluff, MO 63901Off Market
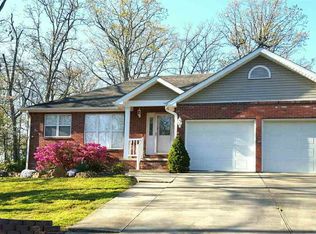
- $230,6003 bd3 ba1.6k sqft1527 Lynwood Ln, Poplar Bluff, MO 63901Off Market
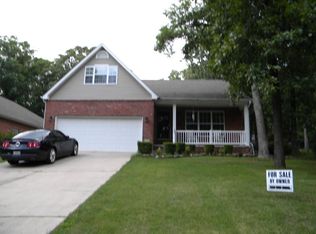
- $11,520-- bd-- ba-- sqft1537 Lynwood Ln, Poplar Bluff, MO 63901Off Market
- $209,400-- bd-- ba1.9k sqft1523 Sunset Dr, Poplar Bluff, MO 63901Off Market
- $241,300-- bd-- ba2.2k sqft1523 Lynwood Ln, Poplar Bluff, MO 63901Off Market
- $77,5503 bd2 ba1.7k sqft1514 Sunset Dr, Poplar Bluff, MO 63901Off Market
Nearby schools
GreatSchools rating
- 9/10O'Neal Elementary SchoolGrades: 1-3Distance: 0.5 mi
- 5/10Poplar Bluff Jr. High SchoolGrades: 7-8Distance: 1.1 mi
- 4/10Poplar Bluff High SchoolGrades: 9-12Distance: 2.3 mi
Schools provided by the listing agent
- Elementary: O'Neal Elem.
- Middle: Poplar Bluff Jr. High
- High: Poplar Bluff High
Source: MARIS. This data may not be complete. We recommend contacting the local school district to confirm school assignments for this home.
Sell for more on Zillow
Get a Zillow Showcase℠ listing at no additional cost and you could sell for .
$361,000
2% more
+$7,220
With Zillow Showcase(estimated)
$368,220
- Missouri
- Butler County
- Poplar Bluff
- 63901
- 1528 Sunset Dr
Nearby cities
Nearby zip codes
Other Poplar Bluff Topics
