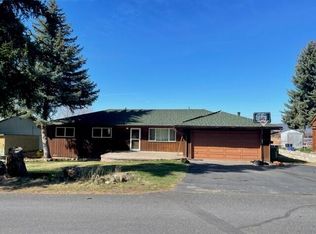
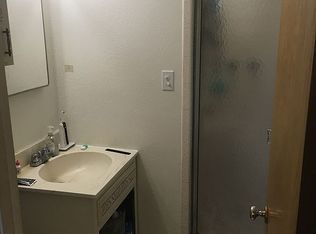
Exceptional home with custom finishes throughout. This 4 Bedroom/3 Bath home has been extensively remodeled inside and out. The main level features a spacious great room, dining area, cozy gas fireplace with custom built ins and a balcony patio for entertaining. The gourmet kitchen boasts stainless steel appliances, breakfast bar, quartz countertops and extensive custom cabinetry. The primary suite includes heated tile floors, dual sink vanity, oversized shower and massive walk-in closet. On this level you will also find a secondary bedroom, a full bathroom with a soaking tub, oversized shower and dual sink vanity. The lower-level daylight basement features a large family room with custom built ins, a second fireplace, secondary primary suite, a spacious fourth bedroom, laundry room and an enclosed patio/gym space. Step outside to the fenced backyard with multiple spaces for entertaining. This stunning home offering comfort, elegance, and timeless design will check all the boxes.
Closed
$542,000
1528 Tamera Dr, Klamath Falls, OR 97603
4beds
3baths
2,736sqft
Single Family Residence
Built in 1976
0.25 Acres Lot
$541,900 Zestimate®
$198/sqft
$2,361 Estimated rent
Home value
$541,900
$417,000 - $699,000
$2,361/mo
Zestimate® history
Owner options
List your home for rent
$2,361/mo
Rent Zestimate®
Find your next renter with Zillow Rental Manager. Plus, with online applications, you can quickly screen prospective tenants – for free.
$2,361/mo
Rent Zestimate®
Refinance and save
$3,212/mo
Est. payment
Refinancing to a lower rate could help reduce your monthly payments and save thousands over the life of the loan.
$3,212/mo
Est. payment
Explore your selling options
Work with a Zillow partner agent
Leverage their expertise and Zillow's premium Showcase listings to get your home seen by more buyers.
Get startedList with your own agent
Get your home in front of millions of buyers by listing it on Zillow.
Learn how to do itSell it yourself
Take full control of how buyers see your home on Zillow by listing For Sale by Owner (FSBO).
List your homeWhat's special
Second fireplaceDining areaSpacious fourth bedroomMassive walk-in closetExtensive custom cabinetryCustom finishes throughoutOversized shower
Zillow last checked:
Listing updated:
Listed by:
Windermere Real Estate Kf 541-885-4400
Bought with:
Windermere Real Estate Kf
Source: Oregon Datashare,MLS#: 220213165
Facts & features
Interior
Bedrooms & bathrooms
- Bedrooms: 4
- Bathrooms: 3
Heating
- Fireplace(s), Ductless, Forced Air, Natural Gas, Radiant, Zoned
Cooling
- Ductless, Central Air
Appliances
- Included: Dishwasher, Disposal, Microwave, Range, Refrigerator, Water Heater
Features
- Smart Lock(s), Breakfast Bar, Built-in Features, Ceiling Fan(s), Double Vanity, In-Law Floorplan, Linen Closet, Open Floorplan, Pantry, Primary Downstairs, Soaking Tub, Stone Counters, Tile Shower, Walk-In Closet(s)
- Flooring: Simulated Wood, Tile
- Windows: Double Pane Windows, Garden Window(s), Vinyl Frames
- Basement: Daylight,Finished,Full
- Has fireplace: Yes
- Fireplace features: Family Room, Gas, Great Room, Insert
- Common walls with other units/homes: No Common Walls
Interior area
- Total structure area: 2,736
- Total interior livable area: 2,736 sqft
Property
Parking
- Total spaces: 2
- Parking features: Attached, Concrete, Driveway, Garage Door Opener, On Street, RV Access/Parking
- Attached garage spaces: 2
- Has uncovered spaces: Yes
Features
- Levels: Two
- Stories: 2
- Patio & porch: Deck, Rear Porch, Other
- Fencing: Fenced
- Has view: Yes
- View description: City, Mountain(s), Territorial
Lot
- Size: 0.25 Acres
- Features: Landscaped, Level
Details
- Additional structures: Shed(s)
- Parcel number: 453814
- Zoning description: RL
- Special conditions: Standard
Construction
Type & style
- Home type: SingleFamily
- Architectural style: Traditional
- Property subtype: Single Family Residence
Materials
- Block, Frame
- Foundation: Block, Concrete Perimeter, Slab
- Roof: Composition
Condition
- New construction: No
- Year built: 1976
Utilities & green energy
- Sewer: Public Sewer
- Water: Public
Community & HOA
Community
- Security: Carbon Monoxide Detector(s), Security System Owned, Smoke Detector(s)
- Subdivision: Moyina
HOA
- Has HOA: No
Location
- Region: Klamath Falls
Financial & listing details
- Price per square foot: $198/sqft
- Tax assessed value: $495,390
- Annual tax amount: $2,607
- Date on market: 12/24/2025
- Cumulative days on market: 21 days
- Listing terms: Cash,Conventional,FHA,VA Loan
- Inclusions: custom window treatments
- Exclusions: washer/dryer, desk, garage refrigerator & freezer, shed on left
- Road surface type: Paved
Price history
| Date | Event | Price |
|---|---|---|
| 2/6/2026 | Sold | $542,000-4.7%$198/sqft |
Source:  Oregon Datashare #220213165 Report a problem Oregon Datashare #220213165 Report a problem | ||
| 1/14/2026 | Pending sale | $569,000$208/sqft |
Source: Oregon Datashare #220213165 Report a problem | ||
| 12/24/2025 | Listed for sale | $569,000+5.4%$208/sqft |
Source: Oregon Datashare #220213165 Report a problem | ||
| 6/9/2025 | Listing removed | $539,900$197/sqft |
Source: Oregon Datashare #220202851 Report a problem | ||
| 6/6/2025 | Price change | $539,900-0.9%$197/sqft |
Source: Oregon Datashare #220202851 Report a problem | ||
| 5/29/2025 | Listed for sale | $545,000+82.9%$199/sqft |
Source: Oregon Datashare #220202851 Report a problem | ||
| 11/8/2019 | Sold | $298,000$109/sqft |
Source: Oregon Datashare #103002632 Report a problem | ||
| 7/14/2019 | Listing removed | $298,000$109/sqft |
Source: Exp Realty #3002632 Report a problem | ||
| 6/1/2019 | Listed for sale | $298,000+3.8%$109/sqft |
Source: Exp Realty #3002632 Report a problem | ||
| 2/1/2019 | Sold | $287,000-2.7%$105/sqft |
Source: Oregon Datashare #102993925 Report a problem | ||
| 11/3/2018 | Price change | $295,000-1.7%$108/sqft |
Source: Exp Realty #2993925 Report a problem | ||
| 9/7/2018 | Listed for sale | $300,000$110/sqft |
Source: Exp Realty #2993925 Report a problem | ||
Public tax history
| Year | Property taxes | Tax assessment |
|---|---|---|
| 2025 | $2,607 +2.7% | $249,380 +3% |
| 2024 | $2,538 -5.5% | $242,120 +3% |
| 2023 | $2,686 +12.9% | $235,070 +3% |
| 2022 | $2,378 +3.3% | $228,230 +3% |
| 2021 | $2,303 -9.8% | $221,590 +3% |
| 2020 | $2,553 +2.6% | $215,140 +3% |
| 2019 | $2,489 +3% | $208,880 +3% |
| 2018 | $2,417 | $202,800 +3% |
| 2017 | $2,417 +5.5% | $196,900 +3% |
| 2016 | $2,292 | $191,170 +3% |
| 2015 | $2,292 +2.7% | $185,610 +1.9% |
| 2014 | $2,231 +3.6% | $182,070 +3% |
| 2013 | $2,153 | $176,770 +3% |
| 2012 | -- | $171,630 +3% |
| 2011 | $1,858 +0.3% | $166,640 |
| 2010 | $1,853 -2.5% | $166,640 +6.1% |
| 2009 | $1,901 +10.9% | $157,080 +3% |
| 2008 | $1,713 +3.3% | $152,510 -8% |
| 2007 | $1,658 +1.7% | $165,824 +1.7% |
| 2006 | $1,631 | $163,112 -12.1% |
| 2004 | -- | $185,570 |
Find assessor info on the county website
Neighborhood: 97603
Nearby homes
- $322,0003 bd2 ba1.6k sqft1448 Tamera Dr, Klamath Falls, OR 97603Sold
- $416,1004 bd3 ba2.7k sqft6621 Moyina Way, Klamath Falls, OR 97603Off Market

- $308,7003 bd2 ba1.4k sqft1521 McClellan Dr, Klamath Falls, OR 97603Off Market
- $404,0004 bd2 ba2.4k sqft1535 Tamera Dr, Klamath Falls, OR 97603Off Market
- $360,1003 bd2 ba1.7k sqft1438 Tamera Dr, Klamath Falls, OR 97603Off Market
- $300,6003 bd2 ba1.3k sqft1537 McClellan Dr, Klamath Falls, OR 97603Off Market
- $304,3003 bd1 ba1.5k sqft1505 McClellan Dr, Klamath Falls, OR 97603Off Market
- $440,2503 bd3 ba2.6k sqft1443 Tamera Dr, Klamath Falls, OR 97603Sold
Nearby schools
GreatSchools rating
- 5/10Shasta Elementary SchoolGrades: K-6Distance: 0.5 mi
- 2/10Brixner Junior High SchoolGrades: 7-8Distance: 2.3 mi
- 5/10Mazama High SchoolGrades: 9-12Distance: 1.8 mi
Schools provided by the listing agent
- Elementary: Shasta Elem
- Middle: Brixner Junior High
- High: Mazama High School
Source: Oregon Datashare. This data may not be complete. We recommend contacting the local school district to confirm school assignments for this home.


Get pre-qualified for a loan
At Zillow Home Loans, we can pre-qualify you in as little as 5 minutes with no impact to your credit score.An equal housing lender. NMLS #10287.
Sell for more on Zillow
Get a Zillow Showcase℠ listing at no additional cost and you could sell for .
$541,900
2% more
+$10,838
With Zillow Showcase(estimated)
$552,738
- Oregon
- Klamath County
- Klamath Falls
- 97603
- 1528 Tamera Dr
Nearby cities
Nearby neighborhoods
Nearby zip codes
Other Klamath Falls Topics
