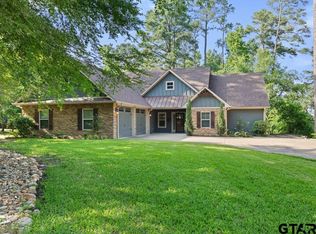
Discover this exceptional three-bedroom, three-bathroom home featuring a thoughtfully designed open floor plan that seamlessly connects living spaces for modern comfort and entertainment. Recently remodeled with meticulous attention to detail, this property offers an impressive 2,478 square feet of refined living space. The heart of the home showcases a large, well-appointed kitchen complemented by quality appliances and a spacious pantry for optimal storage. The generous living area flows effortlessly into the dining room, breakfast area, and convenient breakfast bar, creating an ideal environment for both daily life and hosting gatherings. Recent updates include a new roof with gutters and gutter guards, dual water heaters and waterproof flooring throughout. The electrical and heating and cooling systems have been replaced, while new windows feature a transferable lifetime warranty. The completely renovated bathroom boasts a luxurious walk-in shower, and ceiling fans provide comfort throughout the home. The master suite offers private access to one of two covered porches. A versatile bonus room presents endless possibilities as an office, den, or sunroom. The large lot features a welcoming front porch, beautiful wooden fencing, and an expansive back patio perfectly sized for entertaining family and friends. Located in the desirable Hideaway community and as a bonus the property falls within the well-regarded Lindale Independent School District, ensuring quality educational opportunities. For those seeking local charm, the historic Lindale Candy Company and unique shopping at The Pink Pistol provide delightful community amenities. This light-filled home combines modern updates with comfortable living spaces, offering exceptional value in a prime location. The thoughtful remodeling and spacious layout create a perfect sanctuary for those seeking quality and style.
Sold
Price Unknown
1528 Tanglewood Dr E, Hideaway, TX 75771
3beds
2,478sqft
Single Family Residence
Built in 1981
-- sqft lot
$408,300 Zestimate®
$--/sqft
$2,507 Estimated rent
Home value
$408,300
$380,000 - $437,000
$2,507/mo
Zestimate® history
Owner options
List your home for rent
$2,507/mo
Rent Zestimate®
Find your next renter with Zillow Rental Manager. Plus, with online applications, you can quickly screen prospective tenants – for free.
$2,507/mo
Rent Zestimate®
Refinance and save
$283/mo
Est. payment
Refinancing to a lower rate could help reduce your monthly payments and save thousands over the life of the loan.
$283/mo
Est. payment
Explore your selling options
Work with a Zillow partner agent
Leverage their expertise and Zillow's premium Showcase listings to get your home seen by more buyers.
Get startedList with your own agent
Get your home in front of millions of buyers by listing it on Zillow.
Learn how to do itSell it yourself
Take full control of how buyers see your home on Zillow by listing For Sale by Owner (FSBO).
List your homeWhat's special
Modern updatesOpen floor planLarge lotCeiling fansExpansive back patioComfortable living spacesRefined living space
Zillow last checked:
Listing updated:
Listed by:
Melisa Terry 903-530-0960,
ADT Realty Brokers
Bought with:
Loraine Whitley, TREC# 0815093
Source: GTARMLS,MLS#: 25014629
Facts & features
Interior
Bedrooms & bathrooms
- Bedrooms: 3
- Bathrooms: 3
- Full bathrooms: 3
Rooms
- Room types: Office, Utility Room, Sunroom, 2 Living Areas
Primary bedroom
- Features: Master Bedroom Split, Sitting Area in Master
Bedroom
- Features: Walk-In Closet(s)
- Level: Main
Bathroom
- Features: Shower Only, Shower/Tub, Double Lavatory, Bar, Marble
Dining room
- Features: Formal Living Combo
Kitchen
- Features: Breakfast Room, Breakfast Bar
Heating
- Central/Electric
Cooling
- Central Electric
Appliances
- Included: Range/Oven-Electric, Dishwasher, Microwave, Other/See Remarks, Electric Water Heater
Features
- Ceiling Fan(s), Vaulted Ceiling(s), Pantry
- Flooring: Vinyl Plank
- Number of fireplaces: 1
- Fireplace features: One Wood Burning
Interior area
- Total structure area: 2,478
- Total interior livable area: 2,478 sqft
Property
Parking
- Total spaces: 2
- Parking features: Garage Faces Side
- Garage spaces: 2
- Has uncovered spaces: Yes
Features
- Levels: One
- Stories: 1
- Patio & porch: Patio Open, Patio Covered, Porch
- Exterior features: Sprinkler System, Gutter(s)
- Pool features: None
- Fencing: Wood
- Has view: Yes
- View description: Water
- Has water view: Yes
- Water view: Water
- Body of water: Hide-A-Way Lake
Details
- Additional structures: None
- Parcel number: 115000000000120700
- Special conditions: Fees/Assessments Required,Homeowner's Assn Dues
Construction
Type & style
- Home type: SingleFamily
- Architectural style: Traditional
- Property subtype: Single Family Residence
Materials
- Brick Veneer, Brick and Wood
- Foundation: Slab
- Roof: Composition
Condition
- Year built: 1981
Utilities & green energy
- Sewer: Aerobic Septic
- Water: Community
Community & HOA
Community
- Features: Common Areas, Tennis Court(s), Pool, Golf, Fishing, Gated, Dining - Country Club, Boat Ramp, Green Belt, Other, Playground
- Security: Security Lights
- Subdivision: Hideaway Lake
HOA
- Has HOA: Yes
- HOA fee: $284 monthly
Location
- Region: Hideaway
Financial & listing details
- Tax assessed value: $417,781
- Annual tax amount: $3,139
- Date on market: 10/1/2025
- Listing terms: Credit Check Required,Conventional,FHA,VA Loan,Must Qualify,Cash,USDA Loan
- Road surface type: Paved
Price history
| Date | Event | Price |
|---|---|---|
| 11/12/2025 | Sold | -- |
Source:  GTARMLS #25014629 Report a problem GTARMLS #25014629 Report a problem | ||
| 10/24/2025 | Pending sale | $439,900$178/sqft |
Source: GTARMLS #25014629 Report a problem | ||
| 10/1/2025 | Listed for sale | $439,900+76.7%$178/sqft |
Source: GTARMLS #25014629 Report a problem | ||
| 4/12/2018 | Sold | -- |
Source: GTARMLS #10092704 Report a problem | ||
| 3/30/2018 | Pending sale | $249,000$100/sqft |
Source: Leslie Cain Realty, LLC #10092704 Report a problem | ||
| 3/26/2018 | Listed for sale | $249,000+15.8%$100/sqft |
Source: Leslie Cain Realty, LLC #10092704 Report a problem | ||
| 4/15/2013 | Listing removed | $215,000$87/sqft |
Source: Owner Report a problem | ||
| 2/14/2013 | Listed for sale | $215,000+3.9%$87/sqft |
Source: Owner Report a problem | ||
| 10/7/2012 | Listing removed | $207,000$84/sqft |
Source: Owner Report a problem | ||
| 8/9/2012 | Listed for sale | $207,000-9.2%$84/sqft |
Source: Owner Report a problem | ||
| 10/7/2011 | Listing removed | $227,900$92/sqft |
Source: The I-20 Team Real Estate #11595754 Report a problem | ||
| 5/21/2011 | Listed for sale | $227,900$92/sqft |
Source: The I-20 Team Real Estate #11595754 Report a problem | ||
Public tax history
| Year | Property taxes | Tax assessment |
|---|---|---|
| 2024 | $3,291 -0.2% | $417,781 -6.2% |
| 2023 | $3,297 -29.2% | $445,358 +19.3% |
| 2022 | $4,657 +2.5% | $373,465 +26.3% |
| 2021 | $4,545 -2.6% | $295,720 +1.4% |
| 2020 | $4,667 -2% | $291,777 +8.9% |
| 2019 | $4,764 +16.9% | $267,937 +16.7% |
| 2018 | $4,077 +6.7% | $229,563 |
| 2017 | $3,820 +10.5% | $229,563 +16.3% |
| 2016 | $3,458 +0.4% | $197,326 +0.4% |
| 2015 | $3,443 | $196,587 |
| 2014 | $3,443 +1.3% | -- |
| 2013 | $3,400 +2.6% | -- |
| 2012 | $3,315 -3.6% | -- |
| 2011 | $3,439 | -- |
| 2010 | -- | $190,341 |
| 2009 | -- | $190,341 -0.3% |
| 2008 | -- | $190,900 |
| 2007 | -- | $190,900 +6.7% |
| 2006 | -- | $178,900 +0.1% |
| 2005 | -- | $178,700 +9.2% |
| 2004 | -- | $163,700 +2.5% |
| 2003 | -- | $159,700 +21.6% |
| 2002 | -- | $131,300 |
| 2001 | -- | $131,300 +7.1% |
| 2000 | -- | $122,600 |
Find assessor info on the county website
Neighborhood: 75771
Nearby homes
- $519,4003 bd3 ba2.9k sqft1538 Tanglewood Dr E, Hideaway, TX 75771Off Market

- $--3 bd2 ba2.2k sqft1524 Tanglewood Dr E, Lindale, TX 75771Sold
- $289,300-- bd2 ba1.8k sqft1523 Tanglewood Dr E, Hideaway, TX 75771Off Market
- $262,100-- bd2 ba1.7k sqft1548 Tanglewood Dr E, Hideaway, TX 75771Off Market
- $318,100-- bd2 ba1.7k sqft1525 Tanglewood Dr E, Lindale, TX 75771Off Market
- $300,0003 bd2 ba2.2k sqft1522 Tanglewood Dr E, Hideaway, TX 75771For Sale
- $439,000-- bd2 ba2.8k sqft1552 Tanglewood Dr E, Hideaway, TX 75771Off Market
- $--4 bd3 ba3.1k sqft1535 Tanglewood Dr E, Hideaway, TX 75771Sold
Nearby schools
GreatSchools rating
- 10/10Velma Penny Elementary SchoolGrades: 1-3Distance: 2.2 mi
- 9/10Lindale Junior High SchoolGrades: 7-8Distance: 3.2 mi
- 8/10Lindale High SchoolGrades: 9-12Distance: 3.6 mi
Schools provided by the listing agent
- Elementary: Lindale
- Middle: Lindale
- High: Lindale
Source: GTARMLS. This data may not be complete. We recommend contacting the local school district to confirm school assignments for this home.
Sell for more on Zillow
Get a Zillow Showcase℠ listing at no additional cost and you could sell for .
$408,300
2% more
+$8,166
With Zillow Showcase(estimated)
$416,466
- Texas
- Smith County
- Hideaway
- 75771
- 1528 Tanglewood Dr E
Nearby cities
Nearby zip codes
Other Hideaway Topics
