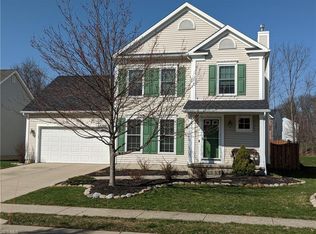
**Welcome to this beautiful, spacious home in a quiet, sought-after neighborhood!**
The first floor offers a bright and inviting foyer, leading to a formal dining room, a convenient half bath, and a cozy family room featuring a gas fireplace and custom built-ins, perfect for relaxing or entertaining. The eat-in kitchen is perfect, with ample space for cooking and dining, and a sliding door that opens to a charming deck — ideal for enjoying outdoor meals or unwinding in the fresh air. A laundry room adds to the practicality of the main floor.
Upstairs, you’ll find a luxurious master suite with a generous walk-in closet and a private en-suite bathroom. The second floor also includes a massive bedroom currently used as an office, but it can easily be converted into a playroom or additional family room. Two more spacious bedrooms and a full bath in the hallway round out the second floor.
The lower level is a true bonus, offering a large finished area with a wet bar, perfect for a game room, home theater, or additional entertaining space. An additional storage room provides plenty of space for all your belongings, while the two-car garage adds convenience and storage.
This home is situated in a peaceful neighborhood with a nearby playground. With a new roof installed in 2022, this home is move-in ready and offers exceptional value in a fantastic location.
Don’t miss the opportunity to make this house your home!
Closed
Street View
Zillow last checked:
Listing updated:
Bought with:
Tina L White, 2013003419
EXP Realty, LLC.
Source: MLS Now,MLS#: 5107401 Originating MLS: Akron Cleveland Association of REALTORS
Originating MLS: Akron Cleveland Association of REALTORSPrice history
| Date | Event | Price |
|---|---|---|
| 4/10/2025 | Sold | $415,000+1.2%$180/sqft |
Source:  MLS Now #5107401 Report a problem MLS Now #5107401 Report a problem | ||
| 3/21/2025 | Pending sale | $410,000$178/sqft |
Source: MLS Now #5107401 Report a problem | ||
| 3/20/2025 | Listed for sale | $410,000+79.1%$178/sqft |
Source: MLS Now #5107401 Report a problem | ||
| 9/5/2014 | Listing removed | $228,900$99/sqft |
Source: Howard Hanna - Willoughby #3632319 Report a problem | ||
| 8/21/2014 | Price change | $228,900-3%$99/sqft |
Source: Howard Hanna - Willoughby #3632319 Report a problem | ||
| 7/23/2014 | Price change | $235,900-3.7%$102/sqft |
Source: Howard Hanna - Willoughby #3632319 Report a problem | ||
| 7/3/2014 | Listed for sale | $244,900+26.6%$106/sqft |
Source: Howard Hanna - Willoughby #3632319 Report a problem | ||
| 1/27/2010 | Sold | $193,500-2.8%$84/sqft |
Source: Public Record Report a problem | ||
| 11/25/2009 | Price change | $199,000-0.5%$86/sqft |
Source: RE/MAX Haven Realty #3013593 Report a problem | ||
| 9/27/2009 | Price change | $199,900-1%$87/sqft |
Source: RE/MAX Haven Realty #3013593 Report a problem | ||
| 8/23/2009 | Price change | $202,000-1.5%$88/sqft |
Source: RE/MAX Haven Realty #3013593 Report a problem | ||
| 7/24/2009 | Price change | $205,000-1.4%$89/sqft |
Source: RE/MAX Haven Realty #3013593 Report a problem | ||
| 7/1/2009 | Price change | $208,000-1.9%$90/sqft |
Source: RE/MAX Haven Realty #3013593 Report a problem | ||
| 6/21/2009 | Price change | $212,000-1.4%$92/sqft |
Source: RE/MAX Haven Realty #3013593 Report a problem | ||
| 4/23/2009 | Price change | $215,000-1.7%$93/sqft |
Source: RE/MAX Haven Realty #3013593 Report a problem | ||
| 4/14/2009 | Listed for sale | $218,700+10.7%$95/sqft |
Source: RE/MAX Haven Realty #3013593 Report a problem | ||
| 5/15/2003 | Sold | $197,500-2.8%$86/sqft |
Source: MLS Now #2056281 Report a problem | ||
| 5/21/2002 | Sold | $203,175$88/sqft |
Source: Public Record Report a problem | ||
Get a cash offer in 3 minutes
Find out how much your home could sell for in as little as 3 minutes with a no-obligation cash offer.
Estimated market value
$414,600
