Escape to the privacy of country living with this charming 3-bedroom home situated on 11.89 acres, more or less. Inside, you'll find beautiful hardwood floors that add warmth and character. Outside, the property offers plenty of room to enjoy nature, plus a fenced yard surrounding the home—perfect for pets. A 2-car carport and a huge outbuilding provide excellent space for vehicles, storage, hobbies, or a workshop. Additional features include a saltwater filtration system for the well, an additional water filter at the kitchen faucet, and the washer and dryer will remain with the home. 12 Month Guard Home Warranty! Some virtually staged photos.
Pending
$199,900
1528 Township Road 161, South Pt, OH 45680
3beds
1,020sqft
Single Family Residence
Built in 1981
11.89 Acres Lot
$143,800 Zestimate®
$196/sqft
$-- HOA
What's special
Beautiful hardwood floors
- 33 days |
- 375 |
- 21 |
Likely to sell faster than
Zillow last checked:
Listing updated:
Listed by:
Todd Nelson 304-634-7993,
Old Colony Realtors Huntington
Source: HUNTMLS,MLS#: 184445
Facts & features
Interior
Bedrooms & bathrooms
- Bedrooms: 3
- Bathrooms: 1
- Full bathrooms: 1
- Main level bathrooms: 1
- Main level bedrooms: 3
Rooms
- Room types: Laundry
Bedroom
- Features: Ceiling Fan(s), Wood Floor
- Level: First
- Area: 127.65
- Dimensions: 11.5 x 11.1
Bedroom 1
- Features: Wood Floor
- Level: First
- Area: 103.85
- Dimensions: 11.4 x 9.11
Bedroom 2
- Features: Wood Floor
- Level: First
- Area: 111.15
- Dimensions: 11.7 x 9.5
Dining room
- Features: Wood Floor
- Level: First
- Area: 50.55
- Dimensions: 7.11 x 7.11
Kitchen
- Features: Wood Floor
- Level: First
- Area: 50.48
- Dimensions: 7.11 x 7.1
Living room
- Features: Ceiling Fan(s), Wood Floor
- Level: First
- Area: 237.12
- Dimensions: 15.6 x 15.2
Heating
- Heat Pump
Cooling
- Heat Pump
Appliances
- Included: Range/Oven, Refrigerator, Washer, Dryer, Water Purifier
- Laundry: Washer/Dryer Connection
Features
- Flooring: Vinyl, Wood
- Windows: Window Treatments, Insulated Windows
- Basement: Crawl Space
- Fireplace features: Gas Log
Interior area
- Total structure area: 1,020
- Total interior livable area: 1,020 sqft
Property
Parking
- Total spaces: 2
- Parking features: No Garage, Carport, 2 Cars
- Has carport: Yes
Features
- Levels: One
- Stories: 1
- Patio & porch: Porch, Deck
- Exterior features: Private Yard
- Fencing: Chain Link
Lot
- Size: 11.89 Acres
- Features: Combo
Details
- Additional structures: Storage Shed/Out Building
- Parcel number: 060290600.001
Construction
Type & style
- Home type: SingleFamily
- Property subtype: Single Family Residence
Materials
- Vinyl
- Roof: Metal
Condition
- Year built: 1981
Details
- Warranty included: Yes
Utilities & green energy
- Sewer: Septic
- Water: Well Water
Community & HOA
Community
- Security: Smoke Detector(s)
Location
- Region: South Pt
Financial & listing details
- Price per square foot: $196/sqft
- Tax assessed value: $119,810
- Annual tax amount: $937
- Date on market: 7/23/2026
Estimated market value
$143,800
$101,000 - $187,000
$1,278/mo
Price history
| Date | Event | Price |
|---|---|---|
| 7/30/2026 | Pending sale | $199,900$196/sqft |
Source:  HUNTMLS #184445 Report a problem HUNTMLS #184445 Report a problem | ||
| 7/23/2026 | Listed for sale | $199,900$196/sqft |
Source: HUNTMLS #184445 Report a problem | ||
Public tax history
| Year | Property taxes | Tax assessment |
|---|---|---|
| 2025 | $937 +18.6% | $41,940 +17.5% |
| 2024 | $790 -2.3% | $35,690 |
| 2023 | $808 -1.1% | $35,690 |
| 2022 | $818 +11.4% | $35,690 +13.4% |
| 2021 | $734 +0.2% | $31,460 |
| 2020 | $733 +0.5% | $31,460 |
| 2019 | $729 -3.9% | $31,460 -1.9% |
| 2018 | $758 +0.2% | $32,080 |
| 2017 | $757 +7.7% | $32,080 |
| 2016 | $703 +24.5% | $32,080 +18.7% |
| 2015 | $565 +0.2% | $27,030 |
| 2014 | $564 +0.2% | $27,030 |
| 2013 | $562 +1.2% | $27,030 |
| 2012 | $556 +0.2% | $27,030 |
| 2011 | $555 +0.9% | $27,030 |
| 2010 | $550 -4.9% | $27,030 -1% |
| 2009 | $578 -0.6% | $27,300 |
| 2008 | $582 -2.5% | $27,300 -1.8% |
| 2007 | $597 -23% | $27,800 +13.5% |
| 2006 | $775 +5% | $24,500 |
| 2005 | $738 +0.2% | $24,500 |
| 2004 | $736 +40% | $24,500 +19.5% |
| 2003 | $526 +18.8% | $20,500 +18.4% |
| 2002 | $443 +25.4% | $17,310 |
| 2001 | $353 +10.5% | $17,310 +11% |
| 2000 | $319 | $15,600 |
Find assessor info on the county website
Monthly payment
Est. payment
Payment breakdown
Explore the cost of this home by adjusting the details. Changes won't be saved.Climate risks
Neighborhood: 45680
Getting around
0 / 100
Car-DependentNearby schools
GreatSchools rating
- 6/10Burlington Elementary SchoolGrades: PK-5Distance: 4.3 mi
- 4/10South Point Middle SchoolGrades: 6-8Distance: 1 mi
- 3/10South Point High SchoolGrades: 9-12Distance: 1 mi
Schools provided by the listing agent
- Elementary: South Point
- Middle: South Point
- High: South Point
Source: HUNTMLS. This data may not be complete. We recommend contacting the local school district to confirm school assignments for this home.
- $8,000-- bd-- ba-- sqft1674 Township Road 161, South Point, OH 45680Off Market
- $225,00015.37 acres1676 Township Road 161, South Pt, OH 45680Lot/Land
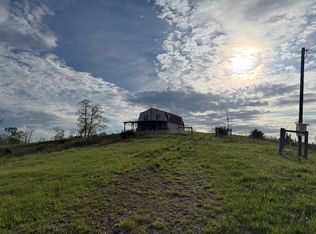
- $3,1401.93 acres1280 Township Road 161, South Point, OH 45680Off Market
- $197,6003 bd2 ba1.1k sqft67 Township Road 251 N, South Point, OH 45680Off Market
- $66,6102 bd-- ba1.3k sqft1679 Township Road 161, South Point, OH 45680Off Market
- $226,5003 bd1 ba1.4k sqft1303 Township Road 161, South Point, OH 45680Off Market
- $28,8003 bd2 ba1.1k sqft1802 Township Road 161, South Pt, OH 45680Off Market
- $275,5001 bd1 ba2.7k sqft1868 Township Road 161, South Pt, OH 45680Off Market
A local agent can set up tours, give advice and negotiate with sellers.
A local lender can help you make sure your offer is ready when you are.
Similar homes
- $207,5003 bd2 ba1.3k sqft7145 State Route 243, South Pt, OH 45680For Sale

 MLS ID #184124, Todd Nelson, Old Colony Realtors Huntington. HUNTMLS
 - $174,5003 bd2 ba1.3k sqft104 Mason St, South Pt, OH 45680For Sale
 MLS ID #184213, Suzanne Triplett, Century 21 Advantage Realty 02. HUNTMLS
 - $160,0003 bd2 ba1.1k sqft295 Private Road 660, South Pt, OH 45680For Sale
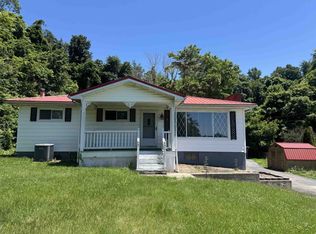 MLS ID #183447, Chris Gillispie, Old Colony Realtors Huntington. HUNTMLS
 - $--4 bd2 ba1.4k sqft103 Wilson Ct, South Pt, OH 45680Auction
 ServiceLink Auction
 - $229,9003 bd2 ba1.1k sqft6881 State Route 243, South Pt, OH 45680For SaleMLS ID #184413, Todd Nelson, Old Colony Realtors Huntington. HUNTMLS
- $163,5004 bd2 ba1.3k sqft3985 County Road 120, South Pt, OH 45680For SaleMLS ID #184159, Meredith Ferry, Bunch Real Estate Associates. HUNTMLS
- $--3 bd2 ba1.4k sqft702 Gartrell Ct, Ashland, KY 41101AuctionAuction.com 1
- $194,0003 bd2 ba1.2k sqft2301 Sarah Rd, Ashland, KY 41101For Sale
 MLS ID #60599, Jaime Brown, EXECUTIVE PROPERTIES, LLC. AABR
 - $219,9003 bd2 ba1.3k sqft1623 Township Road 158, Chesapeake, OH 45619For SaleMLS ID #184701, Todd Jenkins, Bunch Real Estate Associates. HUNTMLS
- $139,9003 bd2 ba1.1k sqft106 Garden Ct, South Pt, OH 45680For SaleMLS ID #184566, Susan Lester, Bunch Real Estate Associates. HUNTMLS
- $207,7004 bd2 ba1.5k sqft1977 State Highway 1458, Flatwoods, KY 41139For Sale
 MLS ID #26021968, Sydney Powers, The Agency. Imagine MLS
 - $159,9002 bd1 ba1k sqft38 County Road 35, Chesapeake, OH 45619For SaleMLS ID #184700, Tracy Bunch, Bunch Real Estate Associates. HUNTMLS
- $163,0003 bd2 ba1.2k sqft2540 Route 75, Kenova, WV 25530For SaleMLS ID #184497, Todd Jenkins, Bunch Real Estate Associates. HUNTMLS
- $138,0003 bd2 ba1.4k sqft32 Pvt Dr #702-1, South Pt, OH 45680For SaleMLS ID #184214, Mendy Blakeman, M & M Realty Services, Inc. HUNTMLS
- $150,0003 bd1 ba1k sqft2152 Johnstown Rd, Huntington, WV 25701For SaleMLS ID #184703, Meredith Ferry, Bunch Real Estate Associates. HUNTMLS
- $179,9003 bd1 ba990 sqft218 Township Road 143, Ironton, OH 45638For SaleMLS ID #184193, Heather Williams, Bunch Real Estate Associates. HUNTMLS
- $199,0002 bd2 ba1.1k sqft2335 29th St, Ashland, KY 41101For SaleMLS ID #59677, Madison Slone, Thomas Realty Company. AABR
- $199,0002 bd1 ba980 sqft2833 1/2 Blackburn Ave, Ashland, KY 41101For SaleMLS ID #59678, Madison Slone, Thomas Realty Company. AABR
- $174,9003 bd2 ba1.1k sqft158 Redbird St, Greenup, KY 41144For SaleMLS ID #61143, Sarah Christian #2, R.L. OSBORNE REALTY. AABR
- $210,0004 bd2 ba1.5k sqft4710 Bradley Rd, Huntington, WV 25704For SaleMLS ID #184628, Holly Francis, Century 21 Excellence Realty. HUNTMLS
