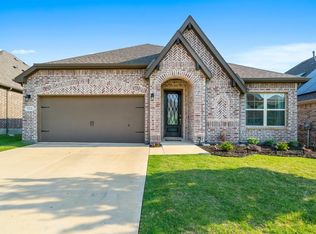
Welcome to your dream home in Canyon Falls! This stunning 1 story home boasts 3 spacious bedrooms, 2 full baths and a dedicated study in 1880 square feet of gorgeous living space. This home has a beautifully designed interior with neutral colors throughout the home. At the heart of the home, you will fall in love with the glamorous kitchen with incredible island and the cozy living room with gorgeous fireplace. The serene primary suite offers a peaceful retreat with a luxurious en-suite bath and walk-in closet. Enjoy the tranquility of the backyard featuring a covered patio and a hot tub, perfect for relaxing or hosting outdoor gatherings. Canyon Falls HOA includes TV, Internet, front yard lawn maintenance and use of amenities. Luxurious living awaits! Schedule your showing today!
Sold
Price Unknown
1528 Tumbleweed Trl, Northlake, TX 76226
3beds
1,880sqft
Single Family Residence
Built in 2018
5,998 Square Feet Lot
$401,200 Zestimate®
$--/sqft
$2,773 Estimated rent
Home value
$401,200
$381,000 - $421,000
$2,773/mo
Zestimate® history
Owner options
List your home for rent
$2,773/mo
Rent Zestimate®
Find your next renter with Zillow Rental Manager. Plus, with online applications, you can quickly screen prospective tenants – for free.
$2,773/mo
Rent Zestimate®
Refinance and save
$693/mo
Est. payment
Refinancing to a lower rate could help reduce your monthly payments and save thousands over the life of the loan.
$693/mo
Est. payment
Explore your selling options
Work with a Zillow partner agent
Leverage their expertise and Zillow's premium Showcase listings to get your home seen by more buyers.
Get startedList with your own agent
Get your home in front of millions of buyers by listing it on Zillow.
Learn how to do itSell it yourself
Take full control of how buyers see your home on Zillow by listing For Sale by Owner (FSBO).
List your homeWhat's special
Zillow last checked:
Listing updated:
Listed by:
Jenneil Baldwin 0720379,
Keller Williams DFW Preferred 972-350-5000
Bought with:
Kathy Kiefer
Keller Williams Realty-FM
Source: NTREIS,MLS#: 20629325
Facts & features
Interior
Bedrooms & bathrooms
- Bedrooms: 3
- Bathrooms: 2
- Full bathrooms: 2
Primary bedroom
- Features: En Suite Bathroom, Walk-In Closet(s)
- Level: First
- Dimensions: 13 x 16
Bedroom
- Features: Ceiling Fan(s)
- Level: First
- Dimensions: 9 x 11
Bedroom
- Features: Ceiling Fan(s)
- Level: First
- Dimensions: 9 x 12
Primary bathroom
- Features: Built-in Features, Garden Tub/Roman Tub, Separate Shower
- Level: First
- Dimensions: 3 x 6
Dining room
- Level: First
- Dimensions: 5 x 5
Other
- Features: Built-in Features
- Level: First
- Dimensions: 3 x 7
Kitchen
- Features: Built-in Features, Kitchen Island, Pantry
- Level: First
- Dimensions: 9 x 11
Laundry
- Features: Built-in Features
- Level: First
- Dimensions: 5 x 6
Living room
- Features: Fireplace
- Level: First
- Dimensions: 17 x 17
Office
- Features: Ceiling Fan(s)
- Level: First
- Dimensions: 11 x 12
Heating
- Central
Cooling
- Central Air
Appliances
- Included: Dishwasher, Gas Cooktop, Disposal, Microwave
- Laundry: Laundry in Utility Room
Features
- Decorative/Designer Lighting Fixtures, High Speed Internet, Kitchen Island, Open Floorplan, Pantry, Cable TV, Walk-In Closet(s)
- Flooring: Carpet, Tile
- Windows: Window Coverings
- Has basement: No
- Number of fireplaces: 1
- Fireplace features: Heatilator, Living Room
Interior area
- Total interior livable area: 1,880 sqft
Property
Parking
- Total spaces: 2
- Parking features: Garage Faces Front
- Attached garage spaces: 2
Features
- Levels: One
- Stories: 1
- Patio & porch: Patio, Covered
- Exterior features: Rain Gutters
- Pool features: None, Community
- Fencing: Wood
Lot
- Size: 5,998 Square Feet
- Features: Interior Lot, Landscaped, Subdivision, Sprinkler System, Few Trees
Details
- Parcel number: R705855
Construction
Type & style
- Home type: SingleFamily
- Architectural style: Detached
- Property subtype: Single Family Residence
Materials
- Brick, Rock, Stone
- Foundation: Slab
- Roof: Composition
Condition
- Year built: 2018
Utilities & green energy
- Utilities for property: Cable Available
Community & HOA
Community
- Features: Clubhouse, Fitness Center, Playground, Pool, Curbs, Sidewalks
- Security: Smoke Detector(s)
- Subdivision: Canyon Falls
HOA
- Has HOA: Yes
- Amenities included: Maintenance Front Yard
- Services included: Internet, Maintenance Grounds
- HOA fee: $693 quarterly
- HOA name: Canyon Falls HOA
- HOA phone: 940-240-0803
Location
- Region: Northlake
Financial & listing details
- Tax assessed value: $443,184
- Annual tax amount: $8,560
- Date on market: 7/23/2024
- Cumulative days on market: 26 days
- Exclusions: fridge in kitchen; washer & dryer in laundry room; TV on wall in living room-mount stays; furniture & fountain on back patio
Price history
| Date | Event | Price |
|---|---|---|
| 8/9/2024 | Sold | -- |
Source: NTREIS #20629325 Report a problem | ||
| 7/30/2024 | Pending sale | $429,900$229/sqft |
Source: NTREIS #20629325 Report a problem | ||
| 7/24/2024 | Contingent | $429,900$229/sqft |
Source: NTREIS #20629325 Report a problem | ||
| 7/19/2024 | Listed for sale | $429,900$229/sqft |
Source: NTREIS #20629325 Report a problem | ||
| 7/15/2024 | Pending sale | $429,900$229/sqft |
Source: NTREIS #20629325 Report a problem | ||
| 7/10/2024 | Contingent | $429,900$229/sqft |
Source: NTREIS #20629325 Report a problem | ||
| 7/5/2024 | Price change | $429,900-2.1%$229/sqft |
Source: NTREIS #20629325 Report a problem | ||
| 6/21/2024 | Price change | $438,9900%$234/sqft |
Source: NTREIS #20629325 Report a problem | ||
| 6/17/2024 | Listed for sale | $439,000$234/sqft |
Source: NTREIS #20629325 Report a problem | ||
Public tax history
| Year | Property taxes | Tax assessment |
|---|---|---|
| 2025 | $8,560 +3.3% | $443,184 +10.8% |
| 2024 | $8,288 +17.7% | $399,895 -14.1% |
| 2023 | $7,042 -25.9% | $465,338 +25.4% |
| 2022 | $9,508 +20.5% | $371,101 +23.5% |
| 2021 | $7,887 +2.9% | $300,447 +4.3% |
| 2020 | $7,667 -5.5% | $288,089 -2.5% |
| 2019 | $8,114 +515.6% | $295,560 +531.5% |
| 2018 | $1,318 | $46,800 |
Find assessor info on the county website
Neighborhood: 76226
Nearby homes
- $448,1003 bd2 ba2.1k sqft1524 Tumbleweed Trl, Northlake, TX 76226Off Market
- $375,7003 bd2 ba1.6k sqft1532 Tumbleweed Trl, Northlake, TX 76226Off Market
- $402,6003 bd2 ba1.9k sqft1520 Tumbleweed Trl, Northlake, TX 76226Off Market
- $400,3003 bd2 ba1.9k sqft1536 Tumbleweed Trl, Northlake, TX 76226Off Market
- $367,5003 bd2 ba1.6k sqft1516 Tumbleweed Trl, Northlake, TX 76226Off Market
- $378,7003 bd2 ba1.6k sqft1516 Tumbleweed Trl, Northlake, TX 76226Off Market
- $460,3003 bd2 ba2.3k sqft1540 Tumbleweed Trl, Northlake, TX 76226Off Market
- $372,8003 bd2 ba1.6k sqft1529 Tumbleweed Trl, Northlake, TX 76226Off Market
Nearby schools
GreatSchools rating
- 9/10Lance Thompson Elementary SchoolGrades: PK-5Distance: 2.8 mi
- 9/10Medlin Middle SchoolGrades: 6-8Distance: 4.4 mi
- 8/10Byron Nelson High SchoolGrades: 9-12Distance: 4.1 mi
Schools provided by the listing agent
- Elementary: Lance Thompson
- Middle: Medlin
- High: Byron Nelson
- District: Northwest ISD
Source: NTREIS. This data may not be complete. We recommend contacting the local school district to confirm school assignments for this home.
Get a cash offer in 3 minutes
Find out how much your home could sell for in as little as 3 minutes with a no-obligation cash offer.
Estimated market value
$401,200
Get a cash offer in 3 minutes
Find out how much your home could sell for in as little as 3 minutes with a no-obligation cash offer.
Estimated market value
$401,200
- Texas
- Denton County
- Northlake
- 76226
- 1528 Tumbleweed Trl
