Skip main navigation
Closed
  • $315,000

    1528 University Dr, Lancaster, SC 29720

    5beds
    2,251sqft
    Single Family Residence
    Built in 2025
    0.54 Acres Lot
    $308,500 Zestimate®
    $140/sqft
    $2,626 Estimated rent

    Home value

    $308,500

    $281,000 - $339,000

    $2,626/mo

    Zestimate® history
    Loading
    Loading...

    Owner options

    List your home for rent

    $2,626/mo

    Rent Zestimate®

    Find your next renter with Zillow Rental Manager. Plus, with online applications, you can quickly screen prospective tenants – for free.

    Learn more

    $2,626/mo

    Rent Zestimate®

    Refinance and save

    $1,810/mo

    Est. payment

    Refinancing to a lower rate could help reduce your monthly payments and save thousands over the life of the loan.

    See today's rates

    $1,810/mo

    Est. payment

    Explore your selling options

    Work with a Zillow partner agent

    Leverage their expertise and Zillow's premium Showcase listings to get your home seen by more buyers.

    Get started

    List with your own agent

    Get your home in front of millions of buyers by listing it on Zillow.

    Learn how to do it

    Sell it yourself

    Take full control of how buyers see your home on Zillow by listing For Sale by Owner (FSBO).

    List your home

    What's special

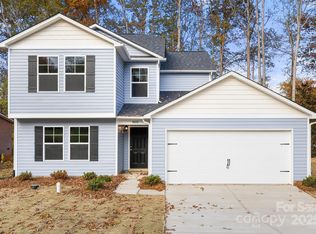
    Up to $7777 with preferred lenders and closing attorney. This well appointed New Construction home with no HOA is the one you have been searching for! Features include a main floor guest suite. Primary bedroom up with dual walk in closets, dual vanity, garden tub and separate shower. Three more bedrooms up w/ full bath. Kitchen features breakfast island and plenty of work and storage space, soft close cabinets, granite countertops and stainless steel appliances. Great room and dining room. Vinyl plank, LED lighting. Covered rear porch perfect for relaxing and entertaining. Laundry room plus mud room off 2 car garage. In the heart of Downtown Lancaster, you can enjoy coffee, shopping, restaurants and town events and parks without going far. The Lancaster City pool, baseball fields, soccer fields, community garden, greenway and Lancaster Playhouse and Arts Council provide activities nearby. Just off of Hwy 521, minutes to Hwy 77 and South Charlotte. Make your appointment to see this one today!

    Zillow last checked:

    Listing updated:

    Listing Provided by:

    Lloyd Hartman-Trimble lloyd@movencsc.com,

    Carolina Homes Connection, LLC

    Bought with:

    Vivian Ho

    EXP Realty LLC Ballantyne

    Source: Canopy MLS as distributed by MLS GRID,MLS#: 4312672MLS Logo

    Facts & features

    Interior

    Bedrooms & bathrooms
    • Bedrooms: 5
    • Bathrooms: 3
    • Full bathrooms: 3
    • Main level bedrooms: 1
    Primary bedroom
    • Features: Ceiling Fan(s), En Suite Bathroom, Garden Tub, Vaulted Ceiling(s), Walk-In Closet(s)
    • Level: Upper
    • Area: 183.04 Square Feet
    • Dimensions: 14' 1" X 13' 0"
    Bedroom s
    • Level: Main
    • Area: 218.63 Square Feet
    • Dimensions: 16' 6" X 13' 3"
    Bedroom s
    • Level: Upper
    • Area: 147.7 Square Feet
    • Dimensions: 13' 4" X 11' 1"
    Bedroom s
    • Level: Upper
    • Area: 112.88 Square Feet
    • Dimensions: 10' 6" X 10' 9"
    Bedroom s
    • Level: Upper
    • Area: 110.25 Square Feet
    • Dimensions: 10' 6" X 10' 6"
    Bathroom full
    • Level: Main
    • Area: 48.67 Square Feet
    • Dimensions: 9' 7" X 5' 1"
    Bathroom full
    • Features: Garden Tub
    • Level: Upper
    • Area: 72.89 Square Feet
    • Dimensions: 8' 9" X 8' 4"
    Bathroom full
    • Level: Upper
    • Area: 57.42 Square Feet
    • Dimensions: 11' 8" X 4' 11"
    Dining room
    • Level: Main
    • Area: 113.79 Square Feet
    • Dimensions: 12' 1" X 9' 5"
    Great room
    • Features: Open Floorplan
    • Level: Main
    • Area: 277.83 Square Feet
    • Dimensions: 16' 5" X 16' 11"
    Kitchen
    • Features: Kitchen Island, Open Floorplan, Walk-In Pantry
    • Level: Main
    • Area: 119.83 Square Feet
    • Dimensions: 12' 1" X 9' 11"
    Laundry
    • Level: Main
    Heating
    • Central, Forced Air, Heat Pump, Zoned
    Cooling
    • Central Air, Heat Pump, Zoned
    Appliances
    • Included: Dishwasher, Disposal, Electric Oven, Electric Range, Electric Water Heater, Exhaust Fan, Exhaust Hood, Microwave, Plumbed For Ice Maker
    • Laundry: Electric Dryer Hookup, Utility Room, Laundry Room, Washer Hookup
    Features
    • Breakfast Bar, Soaking Tub, Open Floorplan, Walk-In Closet(s), Walk-In Pantry
    • Flooring: Carpet, Vinyl
    • Doors: Insulated Door(s)
    • Windows: Insulated Windows
    • Has basement: No
    • Attic: Pull Down Stairs
    Interior area
    • Total structure area: 2,251
    • Total interior livable area: 2,251 sqft
    • Finished area above ground: 2,251
    • Finished area below ground: 0

    Property

    Parking
    • Total spaces: 8
    • Parking features: Attached Garage, Garage Door Opener, Garage Faces Front, Garage on Main Level
    • Attached garage spaces: 2
    • Uncovered spaces: 6
    • Details: two car wide driveway to the road and two car garage.
    Accessibility
    • Accessibility features: Mobility Friendly Flooring
    Features
    • Levels: Two
    • Stories: 2
    • Patio & porch: Covered, Front Porch, Rear Porch
    Lot
    • Size: 0.54 Acres
    • Dimensions: 178' x 131' 178' x 133'
    • Features: Corner Lot, Infill Lot
    Details
    • Parcel number: 0062K0B006.00
    • Zoning: CITY
    • Special conditions: Standard

    Construction

    Type & style
    • Home type: SingleFamily
    • Architectural style: Transitional
    • Property subtype: Single Family Residence
    Materials
    • Vinyl
    • Foundation: Slab
    Condition
    • New construction: Yes
    • Year built: 2025
    Details
    • Builder model: 2204
    • Builder name: PoP Homes

    Utilities & green energy

    • Sewer: Public Sewer
    • Water: City
    • Utilities for property: Cable Available, Electricity Connected, Fiber Optics, Underground Power Lines

    Community & neighborhood

    Security
    • Security features: Carbon Monoxide Detector(s), Smoke Detector(s)
    Location
    • Region: Lancaster
    • Subdivision: None

    Other

    Other facts
    • Listing terms: Cash,Conventional,FHA,USDA Loan,VA Loan
    • Road surface type: Concrete, Paved

    Price history

    DateEventPrice
    12/11/2025Sold$315,000$140/sqft
    Source: Canopy MLS as distributed by MLS GRID #4312672 Report a problem
    11/8/2025Pending sale$315,000$140/sqft
    Source: Consolidated MLS #620377 Report a problem
    10/27/2025Price change$315,000-99%$140/sqft
    Source: Consolidated MLS #620377 Report a problem
    10/26/2025Price change$31,500,000+9900%$13,994/sqft
    Source: Consolidated MLS #620377 Report a problem
    10/24/2025Listed for sale$315,000$140/sqft
    Source: Canopy MLS as distributed by MLS GRID #4312672 Report a problem

    Public tax history

    Tax history is unavailable.

    Neighborhood: 29720

    Nearby schools

    GreatSchools rating
    Schools provided by the listing agent
    • Elementary: North
    • Middle: A.R. Rucker
    • High: Lancaster

    Source: Canopy MLS as distributed by MLS GRID. This data may not be complete. We recommend contacting the local school district to confirm school assignments for this home.

    Get a cash offer in 3 minutes
    Find out how much your home could sell for in as little as 3 minutes with a no-obligation cash offer.
    Estimated market value
    $308,500
    Get a cash offer in 3 minutes
    Find out how much your home could sell for in as little as 3 minutes with a no-obligation cash offer.
    Estimated market value
    $308,500