Skip main navigation
Sold for $985,000
  • $985,000

    1528 Vale Pl, Erie, CO 80516

    5beds
    4,196sqft
    Single Family Residence
    Built in 2007
    7,841 Square Feet Lot
    $935,400 Zestimate®
    $235/sqft
    $3,698 Estimated rent

    Home value

    $935,400

    $889,000 - $982,000

    $3,698/mo

    Zestimate® history
    Loading
    Loading...

    Owner options

    List your home for rent

    $3,698/mo

    Rent Zestimate®

    Find your next renter with Zillow Rental Manager. Plus, with online applications, you can quickly screen prospective tenants – for free.

    Learn more

    $3,698/mo

    Rent Zestimate®

    Refinance and save

    $5,839/mo

    Est. payment

    Refinancing to a lower rate could help reduce your monthly payments and save thousands over the life of the loan.

    See today's rates

    $5,839/mo

    Est. payment

    Explore your selling options

    Work with a Zillow partner agent

    Leverage their expertise and Zillow's premium Showcase listings to get your home seen by more buyers.

    Get started

    List with your own agent

    Get your home in front of millions of buyers by listing it on Zillow.

    Learn how to do it

    Sell it yourself

    Take full control of how buyers see your home on Zillow by listing For Sale by Owner (FSBO).

    List your home

    What's special

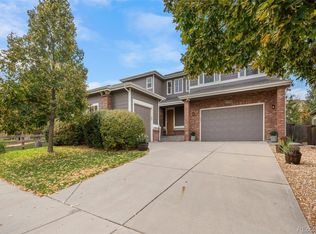
    Welcome to your dream home in the coveted Vista Ridge Golf Course community in Erie! This stunning open concept ranch offers over 4,000 square feet of living space with 5 bedrooms, an office, and a fully finished basement. The main level features a luxurious primary bedroom with a 5-piece ensuite, an office adorned with built-in wood cabinets and shelving, and a guest room. Entertain guests in the finished basement, complete with a theater area for movie nights and three additional bedrooms for visitors and plumbed for a bar build out. Home includes hardwood floors on the main level, high ceilings, and a cozy gas fireplace in the living room. Custom blinds throughout the home provide both style and privacy. The kitchen boasts granite countertops, a large island, and stainless-steel appliances with a gas stove. The neutral decor throughout the home ensures a timeless and elegant aesthetic.This home is perfectly situated on a cul-de-sac, providing a serene and private environment along with a courtyard. Back patio includes custom electric awning. Includes an attached 2-car garage and an additional attached 1-car garage, offering plenty of parking space. Enjoy the convenience of surround sound systems on both the main level and in the basement, creating an immersive audio experience throughout the home. With two separate HVAC systems for the main level and basement, comfort is prioritized. The location offers quick access to the Colorado National Golf Course, shopping, dining, and main freeways, making it a perfect blend of luxury, comfort, and convenience. Don't miss out on the opportunity to own this one-of-a-kind beauty! Contact us now to schedule a showing and make this your new home.

    Zillow last checked:

    Listing updated:

    Listed by:

    Jody Plantz 970-282-8585,

    Resident Realty

    Bought with:

    Non-IRES Agent

    Non-IRES

    Source: IRES as distributed by MLS GRID,MLS#: 1001262MLS Logo

    Facts & features

    Interior

    Bedrooms & bathrooms
    • Bedrooms: 5
    • Bathrooms: 4
    • Full bathrooms: 3
    • 1/2 bathrooms: 1
    • Main level bathrooms: 3
    Primary bedroom
    • Description: Carpet
    • Features: Tub+Shower Primary, 5 Piece Primary Bath
    • Level: Main
    • Area: 272 Square Feet
    • Dimensions: 16 x 17
    Bedroom 2
    • Description: Carpet
    • Level: Main
    • Area: 132 Square Feet
    • Dimensions: 12 x 11
    Bedroom 3
    • Description: Carpet
    • Level: Basement
    • Area: 132 Square Feet
    • Dimensions: 11 x 12
    Bedroom 4
    • Description: Carpet
    • Level: Basement
    • Area: 121 Square Feet
    • Dimensions: 11 x 11
    Bedroom 5
    • Description: Carpet
    • Level: Basement
    • Area: 224 Square Feet
    • Dimensions: 14 x 16
    Dining room
    • Description: Hardwood
    • Level: Main
    • Area: 255 Square Feet
    • Dimensions: 15 x 17
    Family room
    • Description: Carpet
    • Level: Basement
    • Area: 476 Square Feet
    • Dimensions: 17 x 28
    Great room
    • Description: Hardwood
    • Level: Main
    • Area: 510 Square Feet
    • Dimensions: 30 x 17
    Kitchen
    • Description: Hardwood
    • Level: Main
    • Area: 207 Square Feet
    • Dimensions: 9 x 23
    Laundry
    • Description: Hardwood
    • Level: Main
    • Area: 56 Square Feet
    • Dimensions: 7 x 8
    Living room
    • Description: Hardwood
    • Level: Main
    • Area: 255 Square Feet
    • Dimensions: 15 x 17
    Study
    • Description: Hardwood
    • Level: Main
    • Area: 132 Square Feet
    • Dimensions: 12 x 11
    Heating
    • Forced Air, 2 or more Heat Sources
    Cooling
    • Ceiling Fan(s), Attic Fan
    Appliances
    • Included: Gas Range, Self Cleaning Oven, Double Oven, Dishwasher, Refrigerator, Washer, Dryer, Microwave, Disposal
    • Laundry: Sink, Washer/Dryer Hookup
    Features
    • Separate Dining Room, Open Floorplan, Pantry, Walk-In Closet(s), Kitchen Island, High Ceilings
    • Flooring: Wood
    • Windows: Window Coverings
    • Basement: Full,Partially Finished,Built-In Radon,Sump Pump
    • Has fireplace: Yes
    • Fireplace features: Great Room
    Interior area
    • Total structure area: 2,189
    • Total interior livable area: 4,196 sqft
    • Finished area above ground: 2,189

    Property

    Parking
    • Total spaces: 3
    • Parking features: Garage Door Opener, Oversized
    • Attached garage spaces: 3
    • Details: Attached
    Accessibility
    • Accessibility features: Main Floor Bath, Accessible Bedroom, Main Level Laundry
    Features
    • Levels: One
    • Stories: 1
    • Patio & porch: Patio
    • Exterior features: Sprinkler System
    • Fencing: Fenced,Wood
    Lot
    • Size: 7,841 Square Feet
    • Features: Cul-De-Sac, Level, Near Golf Course, Paved, Curbs, Gutters, Sidewalks
    Details
    • Parcel number: R3209604
    • Zoning: RES
    • Special conditions: Private Owner

    Construction

    Type & style
    • Home type: SingleFamily
    • Architectural style: Contemporary
    • Property subtype: Single Family Residence
    Materials
    • Frame
    • Roof: Composition
    Condition
    • New construction: No
    • Year built: 2007

    Utilities & green energy

    • Sewer: Public Sewer
    • Water: City
    • Utilities for property: Natural Gas Available, Electricity Available, Cable Available, Satellite Avail, High Speed Avail
    Green energy
    • Energy efficient items: Windows

    Community & HOA

    Community
    • Features: Clubhouse, Tennis Court(s), Pool, Playground, Fitness Center, Park
    • Security: Security System, Fire Alarm
    • Subdivision: Vista Ridge
    HOA
    • Has HOA: Yes
    • Services included: Common Amenities, Trash, Management
    • HOA fee: $85 monthly
    • HOA name: Vista Ridge HOA
    • HOA phone: 303-420-4433
    Location
    • Region: Erie

    Financial & listing details

    • Price per square foot: $235/sqft
    • Tax assessed value: $840,244
    • Annual tax amount: $6,341
    • Date on market: 1/6/2024
    • Listing terms: Cash,Conventional,FHA,VA Loan
    • Electric utility on property: Yes
    • Road surface type: Asphalt

    Price history

    DateEventPrice
    2/28/2024Sold$985,000-0.5%$235/sqft
    Source: IRES as distributed by MLS GRID #1001262 Report a problem
    2/12/2024Pending sale$989,999$236/sqft
    Source: REcolorado as distributed by MLS GRID #IR1001262 Report a problem
    1/11/2024Listed for sale$989,999+85%$236/sqft
    Source: IRES as distributed by MLS GRID #1001262 Report a problem
    5/20/2016Sold$535,000-0.4%$128/sqft
    Source: IRES as distributed by MLS GRID #783320 Report a problem
    3/15/2016Pending sale$537,000$128/sqft
    Source: Berkshire Hathaway-Boulder #783320 Report a problem
    3/11/2016Price change$537,000-3.2%$128/sqft
    Source: Berkshire Hathaway-Boulder #783320 Report a problem
    2/11/2016Listed for sale$555,000-0.9%$132/sqft
    Source: Berkshire Hathaway-Boulder #783320 Report a problem
    9/11/2007Sold$559,779$133/sqft
    Source: Public Record Report a problem

    Public tax history

    YearProperty taxesTax assessment
    2026$8,490 +5.3%$52,380 -0.2%
    2025$8,063 +2.6%$52,510 -6.3%
    2024$7,862 +24%$56,070 -1%
    2023$6,341 -2.8%$56,610 +38.2%
    2022$6,526 +8%$40,970 -2.8%
    2021$6,041 $42,150 +7.5%
    2020$6,041 +2.7%$39,210
    2019$5,881 -3.3%$39,210 +3.4%
    2018$6,080 +3.4%$37,920
    2017$5,881 +1.9%$37,920 +2.2%
    2016$5,771 -2.8%$37,100
    2015$5,936 +21.8%$37,100 +22.4%
    2014$4,872 $30,320
    2013-- $30,320 -0.1%
    2012-- $30,340
    2011-- $30,340 -3.6%
    2010-- $31,470
    2009-- $31,470 +111.3%
    2008-- $14,890
    2007-- $14,890 +140.5%
    2006-- $6,190
    2005-- $6,190
    Find assessor info on the county website

    Neighborhood: 80516

    Nearby schools

    GreatSchools rating
    Schools provided by the listing agent
    • Elementary: Black Rock
    • Middle: Erie
    • High: Erie

    Source: IRES as distributed by MLS GRID. This data may not be complete. We recommend contacting the local school district to confirm school assignments for this home.

    Get a cash offer in 3 minutes
    Find out how much your home could sell for in as little as 3 minutes with a no-obligation cash offer.
    Estimated market value
    $935,400
    Get a cash offer in 3 minutes
    Find out how much your home could sell for in as little as 3 minutes with a no-obligation cash offer.
    Estimated market value
    $935,400