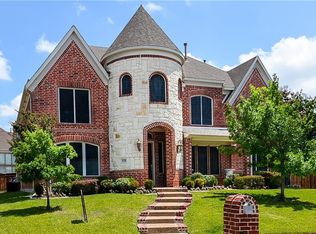
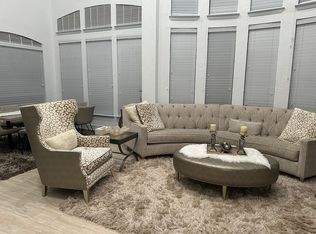
This beautiful house in the circle has 4 bedroom with 4 bathroom with 1 office and the pool surrounded many trees is bigger than regular pool with hot tube. Master bedroom at the 1st floor with office and open wide dining room and living room with wood floor in the whole house. the office at the first floor can be the guest room with full bath and many guest parking spaces front circle porch of the house & the back side. It has beautiful pool view from the living room downstairs and upstairs. All 4 bathrooms have bides and 1 of 2 fire places is on the wall between the mater bedroom and bathroom. The 3 car garage is inside of back gate. 2 special lights and shower for night time swim at the pool. New painted all inside of house was completed on March 21, 2024. New Epoxy flooring in the garage on March 26 so please do not step in the garage until April 5. but you can see from opened garage door in the back yard. 2AC are 3 and 4 years old and Water heater is 3 years old.
Sold
Price Unknown
1528 Van Winkle Dr, Carrollton, TX 75007
4beds
4,169sqft
Single Family Residence
Built in 2006
0.3 Acres Lot
$818,600 Zestimate®
$--/sqft
$5,299 Estimated rent
Home value
$818,600
$778,000 - $868,000
$5,299/mo
Zestimate® history
Owner options
List your home for rent
$5,299/mo
Rent Zestimate®
Find your next renter with Zillow Rental Manager. Plus, with online applications, you can quickly screen prospective tenants – for free.
$5,299/mo
Rent Zestimate®
Refinance and save
$750/mo
Est. payment
Refinancing to a lower rate could help reduce your monthly payments and save thousands over the life of the loan.
$750/mo
Est. payment
Explore your selling options
Work with a Zillow partner agent
Leverage their expertise and Zillow's premium Showcase listings to get your home seen by more buyers.
Get startedList with your own agent
Get your home in front of millions of buyers by listing it on Zillow.
Learn how to do itSell it yourself
Take full control of how buyers see your home on Zillow by listing For Sale by Owner (FSBO).
List your homeWhat's special
Zillow last checked:
Listing updated:
Listed by:
Jeanne Smith 0694928 972-236-5000,
The Michael Group 214-692-6400
Bought with:
Yoshie Miyahara
JR Premier Properties
Source: NTREIS,MLS#: 20603873
Facts & features
Interior
Bedrooms & bathrooms
- Bedrooms: 4
- Bathrooms: 4
- Full bathrooms: 4
Primary bedroom
- Features: Dual Sinks, Double Vanity, Fireplace, Walk-In Closet(s)
- Level: First
Bedroom
- Features: Ceiling Fan(s)
- Level: Second
Bedroom
- Features: Built-in Features, Ceiling Fan(s)
- Level: Second
Bedroom
- Features: Built-in Features, Ceiling Fan(s)
- Level: Second
Living room
- Features: Fireplace
- Level: First
Office
- Features: Ceiling Fan(s)
- Level: First
Heating
- Central
Cooling
- Attic Fan, Central Air, Ceiling Fan(s), Electric
Appliances
- Included: Built-In Gas Range, Convection Oven, Dryer, Dishwasher, Electric Oven, Electric Range, Electric Water Heater, Gas Cooktop, Disposal, Gas Water Heater, Microwave, Washer
Features
- Double Vanity, Eat-in Kitchen, Granite Counters, High Speed Internet, Kitchen Island, Open Floorplan, Pantry, Cable TV, Walk-In Closet(s)
- Flooring: Wood
- Has basement: No
- Number of fireplaces: 2
- Fireplace features: Bedroom, Bath, Gas, Gas Starter, Living Room, Wood Burning
Interior area
- Total interior livable area: 4,169 sqft
Property
Parking
- Total spaces: 5
- Parking features: Additional Parking, Covered, Door-Single, Garage, Paved, Garage Faces Rear
- Attached garage spaces: 3
- Carport spaces: 2
- Covered spaces: 5
Features
- Levels: Two
- Stories: 2
- Pool features: Heated, In Ground, Outdoor Pool, Pool, Pool/Spa Combo, Salt Water, Waterfall
- Fencing: Back Yard,Fenced,Front Yard,Wood
Lot
- Size: 0.3 Acres
Details
- Parcel number: R262660
- Other equipment: Negotiable
Construction
Type & style
- Home type: SingleFamily
- Architectural style: Contemporary/Modern,Detached
- Property subtype: Single Family Residence
Materials
- Brick
- Foundation: Slab
- Roof: Composition
Condition
- Year built: 2006
Utilities & green energy
- Sewer: Public Sewer
- Water: Public
- Utilities for property: Electricity Connected, Natural Gas Available, Sewer Available, Separate Meters, Water Available, Cable Available
Community & HOA
Community
- Subdivision: Moore Farm Ph 1
HOA
- Has HOA: Yes
- Services included: Association Management
- HOA fee: $750 annually
- HOA name: CMA
- HOA phone: 972-943-2864
Location
- Region: Carrollton
Financial & listing details
- Tax assessed value: $849,089
- Annual tax amount: $15,772
- Date on market: 5/1/2024
- Cumulative days on market: 183 days
- Listing terms: Cash,Conventional,FHA
- Exclusions: furniture and refrigerator and grill
- Electric utility on property: Yes
Price history
| Date | Event | Price |
|---|---|---|
| 6/28/2024 | Sold | -- |
Source: NTREIS #20603873 Report a problem | ||
| 6/15/2024 | Pending sale | $829,000$199/sqft |
Source: NTREIS #20603873 Report a problem | ||
| 6/9/2024 | Contingent | $829,000$199/sqft |
Source: NTREIS #20603873 Report a problem | ||
| 5/31/2024 | Listed for sale | $829,000$199/sqft |
Source: NTREIS #20603873 Report a problem | ||
| 5/24/2024 | Contingent | $829,000$199/sqft |
Source: NTREIS #20603873 Report a problem | ||
| 5/1/2024 | Listed for sale | $829,000-4.2%$199/sqft |
Source: NTREIS #20603873 Report a problem | ||
| 5/1/2024 | Listing removed | -- |
Source: NTREIS #20482129 Report a problem | ||
| 4/24/2024 | Listed for sale | $865,000$207/sqft |
Source: NTREIS #20482129 Report a problem | ||
| 4/24/2024 | Contingent | $865,000$207/sqft |
Source: NTREIS #20482129 Report a problem | ||
| 4/15/2024 | Price change | $865,000-2.5%$207/sqft |
Source: NTREIS #20482129 Report a problem | ||
| 3/19/2024 | Price change | $887,000+1.7%$213/sqft |
Source: NTREIS #20482129 Report a problem | ||
| 2/8/2024 | Listed for sale | $872,000-3%$209/sqft |
Source: NTREIS #20482129 Report a problem | ||
| 2/1/2024 | Listing removed | -- |
Source: NTREIS #20482129 Report a problem | ||
| 1/2/2024 | Listed for sale | $899,000-2.2%$216/sqft |
Source: NTREIS #20482129 Report a problem | ||
| 12/20/2023 | Listing removed | -- |
Source: NTREIS #20482129 Report a problem | ||
| 12/15/2023 | Price change | $919,000-3.3%$220/sqft |
Source: NTREIS #20482129 Report a problem | ||
| 11/25/2023 | Listed for sale | $950,000+77.6%$228/sqft |
Source: NTREIS #20482129 Report a problem | ||
| 10/4/2018 | Listing removed | $535,000$128/sqft |
Source: Global Realty #13830405 Report a problem | ||
| 8/30/2018 | Pending sale | $535,000$128/sqft |
Source: Global Realty #13830405 Report a problem | ||
| 5/1/2018 | Listed for sale | $535,000+16.3%$128/sqft |
Source: Global Realty #13830405 Report a problem | ||
| 7/13/2015 | Sold | -- |
Source: Agent Provided Report a problem | ||
| 6/23/2015 | Pending sale | $459,900$110/sqft |
Source: Ebby Halliday Realtors #13148614 Report a problem | ||
| 6/4/2015 | Price change | $459,900-1.1%$110/sqft |
Source: Ebby Halliday Realtors #13148614 Report a problem | ||
| 5/21/2015 | Listed for sale | $465,000$112/sqft |
Source: Ebby Halliday, REALTORS #13148614 Report a problem | ||
| 4/8/2014 | Listing removed | $2,995$1/sqft |
Source: Beam Real Estate, LLC #12078065 Report a problem | ||
| 1/20/2014 | Listed for rent | $2,995$1/sqft |
Source: Beam Real Estate, LLC #12078065 Report a problem | ||
Public tax history
| Year | Property taxes | Tax assessment |
|---|---|---|
| 2025 | $15,634 +32.1% | $849,089 +13.4% |
| 2024 | $11,832 +10.2% | $748,604 -4.3% |
| 2023 | $10,738 -21.5% | $782,000 +15.4% |
| 2022 | $13,673 +14.4% | $677,926 +20.5% |
| 2021 | $11,948 +19.6% | $562,437 +4.6% |
| 2020 | $9,987 -0.3% | $537,734 -0.2% |
| 2019 | $10,017 -16.5% | $538,797 +0.1% |
| 2018 | $11,995 +9.7% | $538,402 +7.3% |
| 2017 | $10,936 | $501,957 +4.3% |
| 2016 | $10,936 +6.7% | $481,331 +7.1% |
| 2015 | $10,245 | $449,517 +3.7% |
| 2014 | $10,245 | $433,285 +5.2% |
| 2013 | $10,245 | $411,995 +0.2% |
| 2012 | -- | $411,306 -1.8% |
| 2011 | -- | $418,874 -4.2% |
| 2010 | -- | $437,285 +8.8% |
| 2009 | -- | $402,000 +524.1% |
| 2005 | $1,304 | $64,415 +14.3% |
| 2004 | -- | $56,363 |
Find assessor info on the county website
Neighborhood: 75007
Nearby homes
- $852,4005 bd4 ba4.4k sqft1524 Van Winkle Dr, Carrollton, TX 75007Off Market

- $852,8004 bd4 ba4.5k sqft1529 Flowers Dr, Carrollton, TX 75007Off Market
- $752,8005 bd4 ba4.2k sqft1525 Flowers Dr, Carrollton, TX 75007Off Market
- $902,9005 bd4 ba4.4k sqft1520 Van Winkle Dr, Carrollton, TX 75007Off Market
- $840,2005 bd4 ba4.2k sqft1521 Flowers Dr, Carrollton, TX 75007Off Market
- $544,2004 bd2 ba2.6k sqft1529 Van Winkle Dr, Carrollton, TX 75007Off Market
- $771,0005 bd4 ba4.2k sqft1533 Van Winkle Dr, Carrollton, TX 75007Off Market
- $769,9005 bd4 ba3.3k sqft1516 Van Winkle Dr, Carrollton, TX 75007Off Market
Nearby schools
GreatSchools rating
- 8/10Hebron Valley Elementary SchoolGrades: PK-5Distance: 1.5 mi
- 7/10Creek Valley Middle SchoolGrades: 6-8Distance: 1.7 mi
- 7/10Hebron High SchoolGrades: 9-12Distance: 2.3 mi
Schools provided by the listing agent
- Elementary: Polser
- Middle: Creek Valley
- High: Hebron
- District: Lewisville ISD
Source: NTREIS. This data may not be complete. We recommend contacting the local school district to confirm school assignments for this home.
Get a cash offer in 3 minutes
Find out how much your home could sell for in as little as 3 minutes with a no-obligation cash offer.
Estimated market value
$818,600
Get a cash offer in 3 minutes
Find out how much your home could sell for in as little as 3 minutes with a no-obligation cash offer.
Estimated market value
$818,600
- Texas
- Denton County
- Carrollton
- 75007
- 1528 Van Winkle Dr
Nearby cities
Nearby neighborhoods
Nearby zip codes
Other Carrollton Topics
