Skip main navigation
Closed
  • $330,000

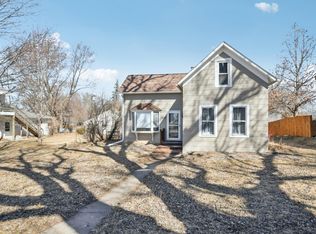
    1528 W 6th St, Red Wing, MN 55066

    5beds
    4baths
    5,184sqft
    Triplex
    Built in 1870
    -- sqft lot
    $328,900 Zestimate®
    $64/sqft
    $1,583 Estimated rent

    Home value

    $328,900

    $299,000 - $362,000

    $1,583/mo

    Zestimate® history
    Loading
    Loading...

    Owner options

    List your home for rent

    $1,583/mo

    Rent Zestimate®

    Find your next renter with Zillow Rental Manager. Plus, with online applications, you can quickly screen prospective tenants – for free.

    Learn more

    $1,583/mo

    Rent Zestimate®

    Refinance and save

    $2,050/mo

    Est. payment

    Refinancing to a lower rate could help reduce your monthly payments and save thousands over the life of the loan.

    See today's rates

    $2,050/mo

    Est. payment

    Explore your selling options

    Work with a Zillow partner agent

    Leverage their expertise and Zillow's premium Showcase listings to get your home seen by more buyers.

    Get started

    List with your own agent

    Get your home in front of millions of buyers by listing it on Zillow.

    Learn how to do it

    Sell it yourself

    Take full control of how buyers see your home on Zillow by listing For Sale by Owner (FSBO).

    List your home

    What's special

    3 multi-family dwellings available 1528 W. 6th Triplex $349,900 1227 W. 4th Duplex $229,900 103 W. 6th Triplex $200,000 Showings can be scheduled only on Mondays, Wednesdays, and Saturdays from 9AM-6PM A rare opportunity for an Investor to expand or begin their Real Estate portfolio. A unique river City with 3 unique, multifamily properties featuring a total of 13 bedrooms and 9 baths spread over 3 pre–1900s, marketable properties. Two separate triplexes and a duplex. Sold as a package deal or 3 individual opportunities. 1528 W. 6th St. (triplex) $374,900, 1227 W. 4th St. (duplex) $265,000, 103 W. 6th St. (triplex) $224,900. --------------- TRIPLEX - 1528 W 6th *Unit 1 is on the main level and is one level living with 90% full basement (finished) and 1 main bedroom and 2 bedrooms, and a full bathroom upstairs with a 2-stall garage and a carport (Approx. 2882 finished square feet) *Unit 2 on the main level is a 1-bedroom and 1 full bath with laundry in the basement (Approx. 489 finished square feet) *Unit 3 is on the 2nd level and is a 1-bedroom and 1 full bath (Approx. 532 finished square feet) House Roof replaced 2018 Garage Roof replaced September 2008 House painted August 2025 Windows replaced July 2019 Staircase/Landing replaced Jun 2016 Water Heater #1 replaced Jul 2012 Water Heater #2 & #3 replaced Jun 2017 November 2025 the boiler was serviced #1 owner occupant, but could rent out for $1,900 a month plus electric #2 Rent - $650 plus electric #3 Rent - $650 plus electric

    Zillow last checked:

    Listing updated:

    Listed by:

    Scott Seeley 612-386-7067,

    Coldwell Banker Realty,

    Michael La Velle 612-396-6936

    Bought with:

    Jameson Melbye

    RE/MAX Results

    Source: NorthstarMLS as distributed by MLS GRID,MLS#: 6820862MLS Logo

    Facts & features

    Interior

    Bedrooms & bathrooms
    • Bedrooms: 5
    • Bathrooms: 4
    Heating
    • Boiler
    Appliances
    • Laundry: In Basement
    Features
    • Basement: Block,Finished,Full,Storage Space
    Interior area
    • Total structure area: 5,184
    • Total interior livable area: 5,184 sqft
    • Finished area above ground: 3,198
    • Finished area below ground: 650

    Property

    Parking
    • Total spaces: 3
    • Parking features: Carport, Detached Garage, Concrete, Garage Door Opener, Shared Garage/Stall
    • Garage spaces: 2
    • Carport spaces: 1
    • Has uncovered spaces: Yes
    Accessibility
    • Accessibility features: None
    Features
    • Levels: Two
    • Patio & porch: Front Porch
    Lot
    • Size: 0.32 Acres
    • Dimensions: 90 x 157
    • Features: Near Public Transit, Corner Lot
    • Topography: Level
    Details
    • Foundation area: 1992
    • Parcel number: 555801030

    Construction

    Type & style
    • Home type: MultiFamily
    • Property subtype: Triplex
    Materials
    • Frame
    • Roof: Asphalt,Pitched
    Condition
    • New construction: No
    • Year built: 1870

    Utilities & green energy

    • Electric: Circuit Breakers, 100 Amp Service
    • Gas: Natural Gas
    • Sewer: City Sewer - In Street
    • Water: City Water - In Street

    Community & neighborhood

    Location
    • Region: Red Wing
    • Subdivision: W Ext Of Sweneys Ad

    Other

    Other facts
    • Road surface type: Paved

    Price history

    DateEventPrice
    3/31/2026Sold$330,000-5.7%$64/sqft
    Source: NorthstarMLS as distributed by MLS GRID #6820862 Report a problem
    2/25/2026Pending sale$349,900$67/sqft
    Source: NorthstarMLS as distributed by MLS GRID #6820862 Report a problem
    1/25/2026Price change$349,900-2.8%$67/sqft
    Source: NorthstarMLS as distributed by MLS GRID #6820862 Report a problem
    1/14/2026Price change$359,900-4%$69/sqft
    Source: NorthstarMLS as distributed by MLS GRID #6820862 Report a problem
    12/11/2025Listed for sale$374,900$72/sqft
    Source: NorthstarMLS as distributed by MLS GRID #6820862 Report a problem

    Public tax history

    Tax history is unavailable.

    Neighborhood: 55066

    Nearby schools

    GreatSchools rating
    Get a cash offer in 3 minutes
    Find out how much your home could sell for in as little as 3 minutes with a no-obligation cash offer.
    Estimated market value
    $328,900
    Get a cash offer in 3 minutes
    Find out how much your home could sell for in as little as 3 minutes with a no-obligation cash offer.
    Estimated market value
    $328,900