Skip main navigation
Closed
  • $2,100,000

    1528 W Henderson St, Chicago, IL 60657

    7beds
    5,200sqft
    Single Family Residence
    Built in 2003
    3,123.25 Square Feet Lot
    $2,364,300 Zestimate®
    $404/sqft
    $7,951 Estimated rent

    Home value

    $2,364,300

    $2.20M - $2.55M

    $7,951/mo

    Zestimate® history
    Loading
    Loading...

    Owner options

    List your home for rent

    $7,951/mo

    Rent Zestimate®

    Find your next renter with Zillow Rental Manager. Plus, with online applications, you can quickly screen prospective tenants – for free.

    Learn more

    $7,951/mo

    Rent Zestimate®

    Refinance and save

    $15,021/mo

    Est. payment

    Refinancing to a lower rate could help reduce your monthly payments and save thousands over the life of the loan.

    See today's rates

    $15,021/mo

    Est. payment

    Explore your selling options

    Work with a Zillow partner agent

    Leverage their expertise and Zillow's premium Showcase listings to get your home seen by more buyers.

    Get started

    List with your own agent

    Get your home in front of millions of buyers by listing it on Zillow.

    Learn how to do it

    Sell it yourself

    Take full control of how buyers see your home on Zillow by listing For Sale by Owner (FSBO).

    List your home

    What's special

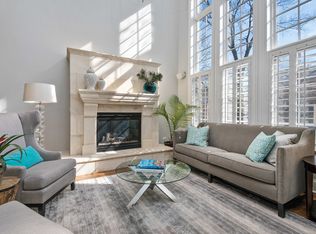
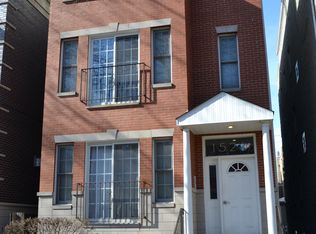
    Come home to this amazing home in the Southport corridor that lives better than new construction. This three story, 7 bedroom, 4.5 bathroom designer inspired residence has been meticulously updated on every level. As you enter the main living area you are greeted with a newer fireplace and soaring two story ceiling heights capturing an abundance of light. This room flows into a beautiful dining area that has custom built in shelving and newer light fixtures. As you make your way to the open plan kitchen you find updated cabinetry, quartz counter tops, Subzero refrigerator, Viking oven, custom banquette for dining, and new built in shelves that surround the fireplace. This space can open up to the outdoor deck for grilling or to the large sport court above the garage. The second level of the home is incredible which starts off with a designed enclosed office and reading nook with tempered glass allowing for views into the main living room and outside through the expansive front windows. There are hardwood floors throughout. The primary bedroom lives large with a fireplace, custom built in closets, shelves, and a large walk in closet. The newer primary bathroom is complete with a rain shower, double vanity, heated flooring, and large soaking tub. The second level also has another bedroom and new ensuite bathroom with heated floors and awesome tile work. When you continue to the third level there are another two bedrooms, a redesigned bathroom, two outdoor terraces with new roof systems, composite decking, and an entertainment room that has a wet bar leading to one of these great terraces. In the lower level there is high ceilings, Vinyl plank flooring, a large mudroom, radiant heat, another bedroom with a spacious closet, and new bathroom. There are too many improvements to list between a complete redesign and renovation on every floor, the reconfiguration of the second floor, many new windows, custom shelves, and lighting. The additional information section will provide the feature sheet with the long list of upgrades. This home is just blocks from major transportation, Whole Foods, Target, the Southport Brown Line, Wrigley Field and all the great shops and restaurants on Southport.

    Zillow last checked:

    Listing updated:

    Listing courtesy of:

    William Vezo 312-836-4263,

    Redfin Corporation

    Bought with:

    John Corry

    EXIT Strategy Realty

    Source: MRED as distributed by MLS GRID,MLS#: 12037367MLS Logo

    Facts & features

    Interior

    Bedrooms & bathrooms
    • Bedrooms: 7
    • Bathrooms: 5
    • Full bathrooms: 4
    • 1/2 bathrooms: 1
    Primary bedroom
    • Features: Flooring (Hardwood), Bathroom (Full)
    • Level: Second
    • Area: 324 Square Feet
    • Dimensions: 18X18
    Bedroom 2
    • Features: Flooring (Hardwood)
    • Level: Second
    • Area: 143 Square Feet
    • Dimensions: 11X13
    Bedroom 3
    • Features: Flooring (Hardwood)
    • Level: Second
    • Area: 99 Square Feet
    • Dimensions: 11X9
    Bedroom 4
    • Features: Flooring (Hardwood)
    • Level: Third
    • Area: 176 Square Feet
    • Dimensions: 16X11
    Bedroom 5
    • Features: Flooring (Hardwood)
    • Level: Third
    • Area: 121 Square Feet
    • Dimensions: 11X11
    Bedroom 6
    • Features: Flooring (Hardwood)
    • Level: Third
    • Area: 121 Square Feet
    • Dimensions: 11X11
    Other
    • Features: Flooring (Hardwood)
    • Level: Third
    • Area: 285 Square Feet
    • Dimensions: 19X15
    Dining room
    • Features: Flooring (Hardwood)
    • Level: Main
    • Area: 196 Square Feet
    • Dimensions: 14X14
    Eating area
    • Features: Flooring (Hardwood)
    • Level: Main
    • Area: 270 Square Feet
    • Dimensions: 18X15
    Family room
    • Features: Flooring (Vinyl)
    • Level: Basement
    • Area: 391 Square Feet
    • Dimensions: 17X23
    Kitchen
    • Features: Kitchen (Eating Area-Breakfast Bar, Eating Area-Table Space, Island, Pantry-Walk-in, Custom Cabinetry, Updated Kitchen), Flooring (Hardwood)
    • Level: Main
    • Area: 288 Square Feet
    • Dimensions: 18X16
    Laundry
    • Features: Flooring (Ceramic Tile)
    • Level: Basement
    • Area: 66 Square Feet
    • Dimensions: 11X6
    Living room
    • Features: Flooring (Hardwood)
    • Level: Main
    • Area: 247 Square Feet
    • Dimensions: 13X19
    Mud room
    • Features: Flooring (Ceramic Tile)
    • Level: Basement
    • Area: 78 Square Feet
    • Dimensions: 13X6
    Recreation room
    • Features: Flooring (Vinyl)
    • Level: Basement
    • Area: 234 Square Feet
    • Dimensions: 13X18
    Heating
    • Natural Gas, Forced Air, Radiant, Radiator(s), Zoned, Radiant Floor
    Cooling
    • Central Air
    Appliances
    • Included: Double Oven, Microwave, Dishwasher, High End Refrigerator, Bar Fridge, Washer, Dryer, Disposal, Stainless Steel Appliance(s), Range Hood, Multiple Water Heaters
    • Laundry: Upper Level, Multiple Locations
    Features
    • Wet Bar, Walk-In Closet(s)
    • Flooring: Hardwood
    • Windows: Screens
    • Basement: Finished,Exterior Entry,Full,Daylight
    • Number of fireplaces: 4
    • Fireplace features: Family Room, Living Room, Master Bedroom, Basement
    Interior area
    • Total structure area: 0
    • Total interior livable area: 5,200 sqft

    Property

    Parking
    • Total spaces: 2
    • Parking features: Garage Door Opener, On Site, Garage Owned, Detached, Garage
    • Garage spaces: 2
    • Has uncovered spaces: Yes
    Accessibility
    • Accessibility features: No Disability Access
    Features
    • Stories: 3
    • Patio & porch: Roof Deck, Deck
    Lot
    • Size: 3,123 sqft
    • Dimensions: 25 X 125
    Details
    • Parcel number: 14203160320000
    • Special conditions: None
    • Other equipment: Ceiling Fan(s), Sump Pump

    Construction

    Type & style
    • Home type: SingleFamily
    • Architectural style: Traditional
    • Property subtype: Single Family Residence
    Materials
    • Brick
    Condition
    • New construction: No
    • Year built: 2003

    Utilities & green energy

    • Electric: 200+ Amp Service
    • Sewer: Public Sewer
    • Water: Public
    Green energy
    • Energy efficient items: Water Heater

    Community & neighborhood

    Security
    • Security features: Carbon Monoxide Detector(s)
    Community
    • Community features: Sidewalks, Street Lights, Street Paved
    Location
    • Region: Chicago

    HOA & financial

    HOA
    • Services included: None

    Other

    Other facts
    • Listing terms: Cash
    • Ownership: Fee Simple

    Price history

    DateEventPrice
    7/1/2024Sold$2,100,000-4.5%$404/sqft
    Source: MRED as distributed by MLS GRID #12037367 Report a problem
    6/26/2024Pending sale$2,200,000$423/sqft
    Source: MRED as distributed by MLS GRID #12037367 Report a problem
    5/28/2024Contingent$2,200,000$423/sqft
    Source: MRED as distributed by MLS GRID #12037367 Report a problem
    5/2/2024Listed for sale$2,200,000+39.7%$423/sqft
    Source: MRED as distributed by MLS GRID #12037367 Report a problem
    6/30/2021Sold$1,575,000+1.6%$303/sqft
    Source: MRED as distributed by MLS GRID #11036778 Report a problem
    11/21/2008Sold$1,550,000-4.6%$298/sqft
    Source: Agent Provided Report a problem
    10/6/2008Listed for sale$1,624,900$312/sqft
    Source: Homes.com #06877119 Report a problem

    Public tax history

    Tax history is unavailable.

    Neighborhood: Lake View

    Nearby schools

    GreatSchools rating
    Schools provided by the listing agent
    • Elementary: Hamilton Elementary School
    • Middle: Hamilton Elementary School
    • High: Lake View High School
    • District: 299

    Source: MRED as distributed by MLS GRID. This data may not be complete. We recommend contacting the local school district to confirm school assignments for this home.

    Get a cash offer in 3 minutes
    Find out how much your home could sell for in as little as 3 minutes with a no-obligation cash offer.
    Estimated market value
    $2,364,300
    Get a cash offer in 3 minutes
    Find out how much your home could sell for in as little as 3 minutes with a no-obligation cash offer.
    Estimated market value
    $2,364,300