Gentilly 3 bed & 2.5 bath home, offers a lot of space to get cozy and watch tv or if you want a more formal living area- it has that too! Downstairs has great flow, the kitchen has easy access to dining area, den and the backyard. Laundry room and half bath are on the 1st floor. Spacious primary suite with a massive walk-in closet. All bedrooms are on the 2nd floor. Alley access to off street parking to the backyard. Plenty of room on the recently rebuilt back deck to host your loved ones. Mere mins to the Lakefront or City Park. X Flood zone.
Closed
Price Unknown
1528 Westbrook Dr, New Orleans, LA 70122
3beds
1,773sqft
Single Family Residence
Built in 1985
3,880 Square Feet Lot
$275,600 Zestimate®
$--/sqft
$2,338 Estimated rent
Home value
$275,600
$259,000 - $292,000
$2,338/mo
Zestimate® history
Owner options
List your home for rent
$2,338/mo
Rent Zestimate®
Find your next renter with Zillow Rental Manager. Plus, with online applications, you can quickly screen prospective tenants – for free.
$2,338/mo
Rent Zestimate®
Refinance and save
Refinancing to a lower rate could help reduce your monthly payments and save thousands over the life of the loan.
Explore your selling options
Work with a Zillow partner agent
Leverage their expertise and Zillow's premium Showcase listings to get your home seen by more buyers.
Get startedList with your own agent
Get your home in front of millions of buyers by listing it on Zillow.
Learn how to do itSell it yourself
Take full control of how buyers see your home on Zillow by listing For Sale by Owner (FSBO).
List your homeWhat's special
Spacious primary suiteLaundry roomHalf bathCity park
Zillow last checked:
Listing updated:
Listed by:
Eileen Nolan 504-495-2905,
Compass Historic (LATT09)
Bought with:
Kristi Salvaggio
Sound Realty LLC
Source: GSREIN,MLS#: 2438488
Facts & features
Interior
Bedrooms & bathrooms
- Bedrooms: 3
- Bathrooms: 3
- Full bathrooms: 2
- 1/2 bathrooms: 1
Primary bedroom
- Description: Flooring: Engineered Hardwood
- Level: Upper
- Dimensions: 16.3000 x 12.7000
Bedroom
- Description: Flooring: Engineered Hardwood
- Level: Upper
- Dimensions: 12.1000 x 10.6000
Bedroom
- Description: Flooring: Engineered Hardwood
- Level: Upper
- Dimensions: 12.9000 x 12.7000
Primary bathroom
- Description: Flooring: Tile
- Level: Upper
- Dimensions: 12.0000 x 5.0000
Den
- Description: Flooring: Engineered Hardwood
- Level: Lower
- Dimensions: 12.6000 x 12.1000
Dining room
- Description: Flooring: Engineered Hardwood
- Level: Lower
- Dimensions: 12.4000 x 12.2000
Kitchen
- Description: Flooring: Tile
- Level: Lower
- Dimensions: 15.7000 x 13.7000
Living room
- Description: Flooring: Engineered Hardwood
- Level: Lower
- Dimensions: 15.0000 x 13.7000
Heating
- Central, Multiple Heating Units
Cooling
- Central Air, 2 Units
Appliances
- Included: Dishwasher, Oven, Range, Refrigerator
Features
- Ceiling Fan(s), Granite Counters
- Has fireplace: No
- Fireplace features: None
Interior area
- Total structure area: 1,803
- Total interior livable area: 1,773 sqft
Property
Parking
- Parking features: Off Street
Features
- Levels: Two
- Stories: 2
- Patio & porch: Wood
- Exterior features: Fence
Lot
- Size: 3,880 Square Feet
- Dimensions: 40 x 97
- Features: City Lot, Rectangular Lot
Details
- Parcel number: 3B
- Special conditions: None
Construction
Type & style
- Home type: SingleFamily
- Architectural style: Other
- Property subtype: Single Family Residence
Materials
- Brick
- Foundation: Slab
- Roof: Shingle
Condition
- Very Good Condition
- Year built: 1985
Utilities & green energy
- Sewer: Public Sewer
- Water: Public
Community & HOA
HOA
- Has HOA: No
Location
- Region: New Orleans
Financial & listing details
- Tax assessed value: $256,500
- Annual tax amount: $2,482
- Date on market: 3/13/2024
Price history
| Date | Event | Price |
|---|---|---|
| 6/3/2024 | Sold | -- |
Source:  GSREIN #2438488 Report a problem GSREIN #2438488 Report a problem | ||
| 5/8/2024 | Pending sale | $314,000$177/sqft |
Source: Latter and Blum #2438488 Report a problem | ||
| 5/8/2024 | Contingent | $314,000$177/sqft |
Source: GSREIN #2438488 Report a problem | ||
| 3/13/2024 | Listed for sale | $314,000$177/sqft |
Source: GSREIN #2438488 Report a problem | ||
| 4/4/2016 | Sold | -- |
Source: GSREIN #2032007 Report a problem | ||
Public tax history
| Year | Property taxes | Tax assessment |
|---|---|---|
| 2026 | $2,482 -26.7% | $25,650 |
| 2025 | $3,386 +105.5% | $25,650 +33.9% |
| 2024 | $1,647 +5.1% | $19,150 +8.9% |
| 2023 | $1,567 | $17,590 +4.8% |
| 2022 | -- | $16,790 -4.5% |
| 2021 | $2,532 -1% | $17,590 |
| 2020 | $2,557 -1% | $17,590 +2.9% |
| 2019 | $2,582 +67% | $17,090 |
| 2018 | $1,546 | $17,090 +21% |
| 2017 | $1,546 -1.8% | $14,120 |
| 2016 | $1,575 -26.5% | $14,120 -10% |
| 2015 | $2,143 | $15,690 |
| 2014 | $2,143 +65.4% | $15,690 |
| 2013 | $1,296 | $15,690 +49.4% |
| 2012 | -- | $10,500 |
| 2011 | -- | $10,500 +568.8% |
| 2010 | -- | $1,570 |
| 2009 | -- | $1,570 |
| 2007 | -- | $1,570 -78.2% |
| 2006 | -- | $7,200 |
| 2004 | -- | $7,200 |
| 2002 | -- | $7,200 |
| 2001 | -- | $7,200 |
| 2000 | -- | $7,200 |
Find assessor info on the county website
Neighborhood: Fillmore
Nearby homes
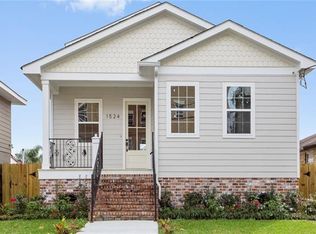
- $314,2003 bd3 ba1.9k sqft1524 Westbrook Dr, New Orleans, LA 70122Off Market
- $143,8004 bd2 ba1.3k sqft1532 Westbrook Dr, New Orleans, LA 70122Off Market
- $186,6003 bd2 ba1.8k sqft1536 Westbrook Dr, New Orleans, LA 70122Off Market

- $149,0003 bd2 ba1.5k sqft1520 Westbrook Dr, New Orleans, LA 70122Off Market
- $99,9003 bd2 ba1.3k sqft1529 Paula St, New Orleans, LA 70122Off Market
- $173,4004 bd2 ba1.6k sqft1533 Paula St, New Orleans, LA 70122Off Market
- $171,9003 bd2 ba2k sqft1525 Paula St, New Orleans, LA 70122Off Market
- $172,0003 bd2 ba1.3k sqft1540 Westbrook Dr, New Orleans, LA 70122Off Market
Nearby schools
GreatSchools rating
- 8/10Mary McLeod Bethune Elementary School of Literature & TechnologyGrades: PK-8Distance: 1.5 mi
- NAMcDonogh 35 College Preparatory SchoolGrades: 9-12Distance: 0.7 mi
- 7/10Benjamin Franklin Elementary Math And ScienceGrades: PK-8Distance: 6.1 mi
- Louisiana
- Orleans Parish
- New Orleans
- 70122
- Fillmore
- 1528 Westbrook Dr
Nearby cities
Nearby neighborhoods
Nearby zip codes
Other New Orleans Topics
