Skip main navigation
Closed
  • $552,000

    1528 Westin Pl, Knoxville, TN 37922

    4beds
    2,348sqft
    Single Family Residence, Residential
    Built in 1991
    0.29 Acres Lot
    $552,000 Zestimate®
    $235/sqft
    $2,755 Estimated rent

    Home value

    $552,000

    $524,000 - $580,000

    $2,755/mo

    Zestimate® history
    Loading
    Loading...

    Owner options

    List your home for rent

    $2,755/mo

    Rent Zestimate®

    Find your next renter with Zillow Rental Manager. Plus, with online applications, you can quickly screen prospective tenants – for free.

    Learn more

    $2,755/mo

    Rent Zestimate®

    Refinance and save

    $3,544/mo

    Est. payment

    Refinancing to a lower rate could help reduce your monthly payments and save thousands over the life of the loan.

    See today's rates

    $3,544/mo

    Est. payment

    Explore your selling options

    Work with a Zillow partner agent

    Leverage their expertise and Zillow's premium Showcase listings to get your home seen by more buyers.

    Get started

    List with your own agent

    Get your home in front of millions of buyers by listing it on Zillow.

    Learn how to do it

    Sell it yourself

    Take full control of how buyers see your home on Zillow by listing For Sale by Owner (FSBO).

    List your home

    What's special

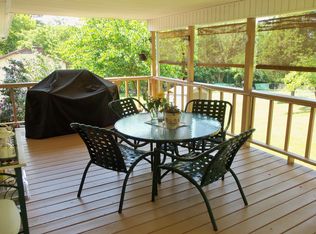
    Open Saturday July 8 from 1-4pm. Welcome to your dream home! This amazing home has two floors or stories. On the first floor, you'll find a cozy living room with wood burning fireplace, a spacious eat in kitchen and formal dining. Upstairs, there are three bedrooms, each bedroom has big windows (nearly floor to ceiling) that let in lots of natural light. That means the sun's rays will brighten up your mornings and make the rooms feel warm and inviting.Plus a bonus room can be used as an office, a playroom, in home theater or anything you like.The house has been painted with neutral colors, which means the walls are a nice, calm palette that will go well with most any furniture or decor you choose. You can add your own personal touch and make the space truly yours. One of the best things about this home is the private yard. You can enjoy the hot tub, cookouts on the deck entertaining family and friends, or just relaxing in your own outdoor space. (fully fenced yard with mature tree cover two decks one off kitchen one off living room) It's like having your own little oasis! Ring doorbell, side entry garage, plumbed for central vac (no canister) And let's not forget about the superb location. This house is situated in a wonderful neighborhood. Walking distance to Bluegrass Elementary school, parks, and even some great shops and restaurants. Minutes from Pelllissippi, 10 minutes to West Town mall, ~20 minutes to downtown Knox You'll have everything you need right at your fingertips.So, if you're looking for a beautiful two-story home with three bedrooms plus a bonus room, a private yard, and an amazing location, this is the one you have been waiting for. Don't miss out on the chance to make this dream home your own!

    This property is not currently displayed as for sale or rent on Zillow. This may be different from what's on other websites or public sources.

    Zillow last checked:

    Listing updated:

    Listed by:

    Christine Sparks 865-588-3232,

    Realty Executives Associates

    Bought with:

    Denise King, 329237

    Noble Realty

    Source: RealTracs MLS as distributed by MLS GRID,MLS#: 3104195MLS Logo

    Facts & features

    Interior

    Bedrooms & bathrooms
    • Bedrooms: 4
    • Bathrooms: 3
    • Full bathrooms: 2
    • 1/2 bathrooms: 1
    Dining room
    • Features: Formal
    • Level: Formal
    Kitchen
    • Features: Pantry
    • Level: Pantry
    Other
    • Features: Breakfast Room
    • Level: Breakfast Room
    Other
    • Features: Utility Room
    • Level: Utility Room
    Heating
    • Central, Electric, Natural Gas
    Cooling
    • Central Air, Ceiling Fan(s)
    Appliances
    • Included: Dishwasher, Disposal, Microwave, Range, Refrigerator, Oven
    • Laundry: Washer Hookup, Electric Dryer Hookup
    Features
    • Ceiling Fan(s)
    • Flooring: Carpet, Wood, Tile
    • Basement: None,Crawl Space
    • Number of fireplaces: 1
    Interior area
    • Total structure area: 2,348
    • Total interior livable area: 2,348 sqft

    Property

    Parking
    • Total spaces: 2
    • Parking features: Garage Door Opener, Attached
    • Attached garage spaces: 2
    Features
    • Levels: Three Or More
    • Stories: 2
    • Patio & porch: Deck
    Lot
    • Size: 0.29 Acres
    • Dimensions: 75 x 170 x IRR
    • Features: Other
    • Topography: Other
    Details
    • Parcel number: 144LG015
    • Special conditions: Standard

    Construction

    Type & style
    • Home type: SingleFamily
    • Architectural style: Traditional
    • Property subtype: Single Family Residence, Residential
    Materials
    • Other, Brick
    Condition
    • New construction: No
    • Year built: 1991

    Utilities & green energy

    • Utilities for property: Electricity Available, Natural Gas Available

    Community & HOA

    Community
    • Security: Smoke Detector(s)
    • Subdivision: Westchester S/D
    HOA
    • Has HOA: Yes
    • HOA fee: $350 annually
    Location
    • Region: Knoxville

    Financial & listing details

    • Price per square foot: $235/sqft
    • Tax assessed value: $375,200
    • Annual tax amount: $1,458
    • Date on market: 7/10/2023
    • Electric utility on property: Yes

    Price history

    DateEventPrice
    8/4/2023Sold$505,000+3.1%$215/sqft
    Source: RealTracs MLS as distributed by MLS GRID #3104195 Report a problem
    7/10/2023Pending sale$490,000$209/sqft
    Source: GSMAR, GSMMLS #258137 Report a problem
    7/5/2023Listed for sale$490,000+66.1%$209/sqft
    Source: East Tennessee Realtors #1231586 Report a problem
    6/12/2018Sold$295,000-0.7%$126/sqft
    Source: Public Record Report a problem
    5/10/2018Pending sale$297,000$126/sqft
    Source: Realty Executives Associates #1039894 Report a problem
    5/1/2018Listed for sale$297,000+32%$126/sqft
    Source: Realty Executives Associates #1039894 Report a problem
    4/28/2009Sold$225,000+44.2%$96/sqft
    Source: Public Record Report a problem
    10/10/1997Sold$156,000$66/sqft
    Source: Public Record Report a problem

    Public tax history

    YearProperty taxesTax assessment
    2025$1,458 $93,800
    2024$1,458 $93,800
    2023$1,458 $93,800
    2022$1,458 +17.4%$93,800 +60.1%
    2021$1,242 $58,575 -75%
    2020$1,242 $234,300
    2019$1,242 $234,300
    2018$1,242 $234,300 +300%
    2017$1,242 +1.9%$58,575
    2016$1,219 --
    2015$1,219 --
    2014$1,219 +0%--
    2013$1,219 -46.2%--
    2012$2,267 --
    2011$2,267 $47,025
    2010$2,267 $47,025
    2009$2,267 +3.5%$47,025 +18.2%
    2008$2,189 $39,800
    2007$2,189 $39,800
    2006$2,189 $39,800
    2005$2,189 -16%$39,800 -8.2%
    2004$2,607 +6.2%$43,375
    2003$2,455 $43,375
    2002-- $43,375
    2001-- $43,375 +10.9%
    2000-- $39,100
    Find assessor info on the county website

    Neighborhood: 37922

    Nearby schools

    GreatSchools rating
    Schools provided by the listing agent
    • Elementary: Blue Grass Elementary
    • Middle: West Valley Middle School
    • High: Bearden High School

    Source: RealTracs MLS as distributed by MLS GRID. This data may not be complete. We recommend contacting the local school district to confirm school assignments for this home.

    Get a cash offer in 3 minutes
    Find out how much your home could sell for in as little as 3 minutes with a no-obligation cash offer.
    Estimated market value
    $552,000
    Get a cash offer in 3 minutes
    Find out how much your home could sell for in as little as 3 minutes with a no-obligation cash offer.
    Estimated market value
    $552,000