Allow me to introduce this exquisite Bob Buescher custom home, constructed in 2016 and lovingly maintained by its sole owner. Nestled on nearly half an acre in a cul-de-sac, it offers a welcoming ambiance. Upon entering, you'll be captivated by the stunning stone fireplace, reaching to the ceiling, and the abundant natural light streaming through large windows. The open-concept design is ideal for both entertaining and family gatherings. The expansive kitchen, featuring a substantial island, boasts ample counter space, numerous cabinets, and a walk-in pantry. Every detail reflects tasteful craftsmanship and high-quality materials. Conveniently situated behind the kitchen is a delightful office with built-in desk and shelving. The main level also includes a sizable laundry room, a half bath, and a spacious primary ensuite with a walk-in closet and a custom walk-in shower. Upstairs, you'll discover a unique second primary ensuite, two additional generously sized bedrooms, and a third full bath. Convenient walk-in attic storage is also located on this level. The bright lower level is beautifully appointed with a recreation area, perfect for watching television, playing games, crafting, or other pursuits. It also includes a half bath plumbed for a shower. The covered back porch provides an ideal setting to enjoy the expansive, professionally landscaped yard. Many extra additional features such as back porch retractable blinds. Please refer to the attached home highlights for further details.
Closed
$645,000
1528 White Coral Ct, Fort Wayne, IN 46814
4beds
3,977sqft
Single Family Residence
Built in 2016
0.45 Acres Lot
$670,900 Zestimate®
$--/sqft
$3,951 Estimated rent
Home value
$670,900
$604,000 - $745,000
$3,951/mo
Zestimate® history
Owner options
List your home for rent
$3,951/mo
Rent Zestimate®
Find your next renter with Zillow Rental Manager. Plus, with online applications, you can quickly screen prospective tenants – for free.
$3,951/mo
Rent Zestimate®
Refinance and save
$4,375/mo
Est. payment
Refinancing to a lower rate could help reduce your monthly payments and save thousands over the life of the loan.
$4,375/mo
Est. payment
Explore your selling options
Work with a Zillow partner agent
Leverage their expertise and Zillow's premium Showcase listings to get your home seen by more buyers.
Get startedList with your own agent
Get your home in front of millions of buyers by listing it on Zillow.
Learn how to do itSell it yourself
Take full control of how buyers see your home on Zillow by listing For Sale by Owner (FSBO).
List your homeWhat's special
Covered back porchSpacious primary ensuiteRecreation areaOpen-concept designDelightful officeAbundant natural lightStone fireplace
Zillow last checked:
Listing updated:
Listed by:
Cynthia Garrett Cell:260-633-0888,
CENTURY 21 Bradley Realty, Inc
Bought with:
Lauren South, RB21000591
Keller Williams Realty Group
Source: IRMLS,MLS#: 202509858
Facts & features
Interior
Bedrooms & bathrooms
- Bedrooms: 4
- Bathrooms: 5
- Full bathrooms: 3
- 1/2 bathrooms: 2
- Main level bedrooms: 1
Bedroom 1
- Level: Main
Bedroom 2
- Level: Upper
Dining room
- Level: Main
- Area: 135
- Dimensions: 15 x 9
Family room
- Level: Lower
- Area: 238
- Dimensions: 17 x 14
Kitchen
- Level: Main
- Area: 224
- Dimensions: 16 x 14
Living room
- Level: Main
- Area: 323
- Dimensions: 19 x 17
Heating
- Natural Gas, Forced Air
Cooling
- Central Air
Appliances
- Included: Range/Oven Hk Up Gas/Elec, Dishwasher, Microwave, Refrigerator, Washer, Electric Cooktop, Dryer-Electric, Electric Oven, Electric Water Heater
- Laundry: Electric Dryer Hookup
Features
- Ceiling Fan(s), Walk-In Closet(s), Stone Counters, Eat-in Kitchen, Kitchen Island, Open Floorplan, Pantry, Main Level Bedroom Suite, Custom Cabinetry
- Windows: Window Treatments, Blinds
- Basement: Daylight,Full,Finished
- Attic: Storage
- Number of fireplaces: 1
- Fireplace features: Living Room, Gas Log
Interior area
- Total structure area: 4,133
- Total interior livable area: 3,977 sqft
- Finished area above ground: 2,677
- Finished area below ground: 1,300
Property
Parking
- Total spaces: 3
- Parking features: Attached
- Attached garage spaces: 3
Features
- Levels: Two
- Stories: 2
- Patio & porch: Covered
- Pool features: Association
- Has spa: Yes
- Spa features: Private
- Fencing: None
- Waterfront features: Assoc
Lot
- Size: 0.45 Acres
- Dimensions: 94x211
- Features: Cul-De-Sac, Level, City/Town/Suburb, Landscaped
Details
- Parcel number: 021107214009.000038
- Other equipment: Generator
Construction
Type & style
- Home type: SingleFamily
- Property subtype: Single Family Residence
Materials
- Stone, Vinyl Siding
Condition
- New construction: No
- Year built: 2016
Utilities & green energy
- Sewer: City
- Water: City
Community & HOA
Community
- Subdivision: Bridgewater
HOA
- Has HOA: Yes
- HOA fee: $450 annually
Location
- Region: Fort Wayne
Financial & listing details
- Tax assessed value: $486,400
- Annual tax amount: $3,537
- Date on market: 3/26/2025
- Listing terms: Cash,Conventional,FHA,VA Loan
Price history
| Date | Event | Price |
|---|---|---|
| 6/2/2025 | Sold | $645,000 |
Source:  IRMLS #202509858 Report a problem IRMLS #202509858 Report a problem | ||
| 4/10/2025 | Pending sale | $645,000 |
Source: IRMLS #202509858 Report a problem | ||
| 3/26/2025 | Listed for sale | $645,000 |
Source: IRMLS #202509858 Report a problem | ||
Public tax history
| Year | Property taxes | Tax assessment |
|---|---|---|
| 2025 | $3,885 +11.4% | $486,400 +4.5% |
| 2024 | $3,487 +13.6% | $465,600 +3.5% |
| 2023 | $3,071 +3.3% | $449,800 +10.6% |
| 2022 | $2,973 +5% | $406,600 +7.1% |
| 2021 | $2,830 +3.7% | $379,500 +5.9% |
| 2020 | $2,730 +5.4% | $358,500 +6.4% |
| 2019 | $2,591 -8.7% | $337,000 +4.3% |
| 2018 | $2,839 +10476.5% | $323,000 -2% |
| 2017 | $27 +23.6% | $329,600 +25253.8% |
| 2016 | $22 -2% | $1,300 |
| 2014 | $22 -5.2% | $1,300 |
| 2013 | $23 | $1,300 |
Find assessor info on the county website
Neighborhood: 46814
Nearby homes
- $468,9003 bd2 ba2.4k sqft1540 White Coral Ct, Fort Wayne, IN 46814Off Market
- $584,3004 bd4 ba3.3k sqft1508 White Coral Ct, Fort Wayne, IN 46814Off Market

- $566,2004 bd4 ba3.5k sqft1537 White Coral Ct, Fort Wayne, IN 46814Off Market
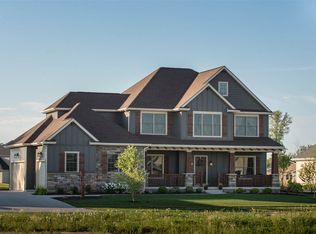
- $576,4004 bd4 ba2.7k sqft1525 White Coral Ct, Fort Wayne, IN 46814Off Market
- $614,6005 bd4 ba3.5k sqft1554 White Coral Ct, Fort Wayne, IN 46814Off Market
- $646,4004 bd4 ba2.9k sqft1549 White Coral Ct, Fort Wayne, IN 46814Off Market
- $594,1004 bd5 ba3k sqft1517 White Coral Ct, Fort Wayne, IN 46814Off Market
- $521,6004 bd3 ba2.3k sqft14806 Blue Reef Dr, Fort Wayne, IN 46814Off Market
Nearby schools
GreatSchools rating
- 7/10Covington Elementary SchoolGrades: K-5Distance: 1 mi
- 7/10Woodside Middle SchoolGrades: 6-8Distance: 0.9 mi
- 10/10Homestead Senior High SchoolGrades: 9-12Distance: 2.9 mi
Schools provided by the listing agent
- Elementary: Covington
- Middle: Woodside
- High: Homestead
- District: MSD of Southwest Allen Cnty
Source: IRMLS. This data may not be complete. We recommend contacting the local school district to confirm school assignments for this home.


Get pre-qualified for a loan
At Zillow Home Loans, we can pre-qualify you in as little as 5 minutes with no impact to your credit score.An equal housing lender. NMLS #10287.
Sell for more on Zillow
Get a Zillow Showcase℠ listing at no additional cost and you could sell for .
$670,900
2% more
+$13,418
With Zillow Showcase(estimated)
$684,318
- Indiana
- Allen County
- Fort Wayne
- 46814
- 1528 White Coral Ct
Nearby cities
Nearby neighborhoods
Nearby zip codes
Other Fort Wayne Topics
