Welcome to 1528 Willowdale Drive, a charming 1-story home in a highly desirable Cambrian Park neighborhood with award-winning schools. This 4-bedroom, 2-bathroom gem offers 1,233 sq.ft. on a 6,200 sqft lot with a great value for future expansion or ADU with the City approval. First time on the market since 1965. You'll love the tree-lined street, large driveway, a covered patio with a built-in BBQ, room for a new Hot Tub, and sweet oranges in the backyard with 2 sheds, gardening tools, and pots for plants. Step inside from a covered front porch is a foyer, then the living room with wood-burning fireplace adjacent to the dining area, and the kitchen with double sinks, dishwasher, electric oven range, or upgrade it to Gas easily. Lots of natural light and updated Windows with plantation shutters. Central Heat and A.C. Each bedroom offers ample space and a closet. The primary suite includes a pedestal sink, a walk-in shower, and access to the hall linen closet. The 2-car attached garage comes with storage space above with a pull-down ladder, a sink, washer and dryer hook-ups, water heater, water softener, a freezer, a built-in work bench and cabinets, and a side door to the side yard. Seize this Golden Opportunity with endless possibilities and make this home yours. OH 9/20 & 9/21
Sold for $1,482,000
Tax assessed value
$1,482,000
1528 Willowdale Dr, San Jose, CA 95118
4beds
1,233sqft
Single Family Residence, Residential
Built in 1957
6,200 Square Feet Lot
$1,453,700 Zestimate®
$1,202/sqft
$4,681 Estimated rent
Home value
$1,453,700
$1.34M - $1.58M
$4,681/mo
Zestimate® history
Owner options
List your home for rent
$4,681/mo
Rent Zestimate®
Find your next renter with Zillow Rental Manager. Plus, with online applications, you can quickly screen prospective tenants – for free.
$4,681/mo
Rent Zestimate®
Refinance and save
$9,483/mo
Est. payment
Refinancing to a lower rate could help reduce your monthly payments and save thousands over the life of the loan.
$9,483/mo
Est. payment
Explore your selling options
Work with a Zillow partner agent
Leverage their expertise and Zillow's premium Showcase listings to get your home seen by more buyers.
Get startedList with your own agent
Get your home in front of millions of buyers by listing it on Zillow.
Learn how to do itSell it yourself
Take full control of how buyers see your home on Zillow by listing For Sale by Owner (FSBO).
List your homeWhat's special
Wood-burning fireplaceTree-lined streetLots of natural lightWalk-in showerDouble sinks
Zillow last checked:
Listing updated:
Listed by:
Cephas Seth Butler 01139164 408-482-7694,
Coldwell Banker Realty 408-355-1500
Bought with:
Vicky Li, 01896360
Coldwell Banker Realty
Source: MLSListings Inc,MLS#: ML82021576
Facts & features
Interior
Bedrooms & bathrooms
- Bedrooms: 4
- Bathrooms: 2
- Full bathrooms: 2
Dining room
- Features: DiningAreainLivingRoom
Family room
- Features: NoFamilyRoom
Heating
- Central Forced Air, Central Forced Air Gas
Cooling
- Ceiling Fan(s), Central Air
Appliances
- Included: Dishwasher, Disposal, Range Hood, Electric Oven/Range, Refrigerator
Features
- Number of fireplaces: 1
- Fireplace features: Wood Burning
Interior area
- Total structure area: 1,233
- Total interior livable area: 1,233 sqft
Property
Parking
- Total spaces: 2
- Parking features: Attached, On Street
- Attached garage spaces: 2
Features
- Stories: 1
Lot
- Size: 6,200 Square Feet
Details
- Parcel number: 44723082
- Zoning: R1-8
- Special conditions: Standard
Construction
Type & style
- Home type: SingleFamily
- Property subtype: Single Family Residence, Residential
Materials
- Foundation: Concrete Perimeter
- Roof: Composition, Shingle
Condition
- New construction: No
- Year built: 1957
Utilities & green energy
- Gas: PublicUtilities
- Sewer: Public Sewer
- Water: Public
- Utilities for property: Public Utilities, Water Public
Community & HOA
Location
- Region: San Jose
Financial & listing details
- Price per square foot: $1,202/sqft
- Tax assessed value: $1,482,000
- Date on market: 9/15/2025
- Listing agreement: ExclusiveRightToSell
- Listing terms: CashorConventionalLoan
Price history
| Date | Event | Price |
|---|---|---|
| 10/24/2025 | Sold | $1,482,000+23.7%$1,202/sqft |
Source:  MLSListings Inc #ML82021576 Report a problem MLSListings Inc #ML82021576 Report a problem | ||
| 9/27/2025 | Pending sale | $1,198,000$972/sqft |
Source: MLSListings Inc #ML82021576 Report a problem | ||
| 9/15/2025 | Listed for sale | $1,198,000$972/sqft |
Source: MLSListings Inc #ML82021576 Report a problem | ||
Public tax history
| Year | Property taxes | Tax assessment |
|---|---|---|
| 2026 | -- | $1,482,000 +1938.3% |
| 2025 | $2,423 +0.5% | $72,706 +2% |
| 2024 | $2,411 +4% | $71,281 +2% |
| 2023 | $2,319 +1.4% | $69,884 +2% |
| 2022 | $2,286 +5.1% | $68,515 +2% |
| 2021 | $2,174 +4.8% | $67,173 +1% |
| 2020 | $2,076 | $66,485 +2% |
| 2019 | $2,076 +6.2% | $65,182 +2% |
| 2018 | $1,954 | $63,905 +2% |
| 2017 | $1,954 +1.7% | $62,653 +2% |
| 2016 | $1,921 +9.3% | $61,425 +1.5% |
| 2015 | $1,758 +36.4% | $60,503 +2% |
| 2014 | $1,289 | $59,319 +0.5% |
| 2013 | -- | $59,052 +2% |
| 2012 | -- | $57,895 +2% |
| 2011 | -- | $56,761 +0.8% |
| 2010 | -- | $56,338 -0.2% |
| 2009 | -- | $56,473 +2% |
| 2008 | -- | $55,367 +2% |
| 2007 | -- | $54,282 +2% |
| 2006 | -- | $53,218 +2% |
| 2005 | -- | $52,175 +2% |
| 2004 | -- | $51,153 +1.9% |
| 2003 | -- | $50,216 +2% |
| 2002 | -- | $49,232 +2% |
| 2001 | -- | $48,268 |
Find assessor info on the county website
Neighborhood: Cambrian Park
Nearby homes
- $1,357,0003 bd2 ba1.1k sqft1532 Willowdale Dr, San Jose, CA 95118Off Market
- $2,282,7004 bd3 ba2.2k sqft1524 Willowdale Dr, San Jose, CA 95118Off Market

- $1,589,2004 bd2 ba1.2k sqft1529 Willowbrook Dr, San Jose, CA 95118Off Market
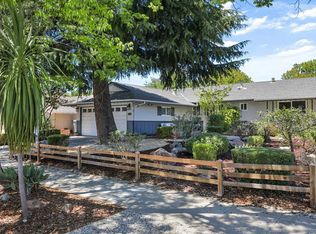
- $1,388,4003 bd1 ba1.1k sqft1534 Willowdale Dr, San Jose, CA 95118Off Market
- $1,287,7003 bd1 ba960 sqft1531 Willowbrook Dr, San Jose, CA 95118Off Market
- $1,527,2003 bd2 ba1.1k sqft1523 Willowbrook Dr, San Jose, CA 95118Off Market
- $1,395,3003 bd2 ba1.1k sqft1522 Willowdale Dr, San Jose, CA 95118Off Market
- $1,555,0003 bd2 ba1.2k sqft1533 Willowbrook Dr, San Jose, CA 95118Off Market
Nearby schools
GreatSchools rating
- 9/10Reed Elementary SchoolGrades: K-5Distance: 0.2 mi
- 6/10John Muir Middle SchoolGrades: 6-8Distance: 0.8 mi
- 9/10Pioneer High SchoolGrades: 9-12Distance: 1.6 mi
Schools provided by the listing agent
- Elementary: ReedElementary_1
- Middle: JohnMuirMiddle_1
- High: PioneerHigh_1
- District: SanJoseUnified
Source: MLSListings Inc. This data may not be complete. We recommend contacting the local school district to confirm school assignments for this home.
Get a cash offer in 3 minutes
Find out how much your home could sell for in as little as 3 minutes with a no-obligation cash offer.
Estimated market value
$1,453,700
Get a cash offer in 3 minutes
Find out how much your home could sell for in as little as 3 minutes with a no-obligation cash offer.
Estimated market value
$1,453,700
- California
- Santa Clara County
- San Jose
- 95118
- Cambrian Park
- 1528 Willowdale Dr
Nearby cities
Nearby neighborhoods
Nearby zip codes
Other San Jose Topics
