Don't miss this incredible opportunity to acquire this amazing townhome located on the picturesque tree-lined Yale Ave.! Step inside and feel the warmth within: sun-lit great room with gorgeous hardwood floors, attractive powder room, chic eat-in kitchen with crisp white cabinetry accented with sleek black hardware, modern light fixture, newer (2020) Samsung stainless appliances and a HUGE walk-in pantry! The upper level is architecturally pleasing with vaulted ceilings and angular lines giving it an open and airy feel. It's home to (2) large bedrooms both with designer ceiling fans, neutral carpeting and generous closet space. They share the beautifully updated bathroom with stylish cabinet vanity, attractive tile floor and tub/shower combo. Head downstairs to the lower level where you will find a nicely sized family/bonus room with newer flooring, recessed lighting and access to the utility/storage room. Not to miss: private outdoor area, (2) parking spaces and unbeatable location!
Closed
Listed by: RedKey Realty Leaders • Amy B Wellman • Contact: 314-239-9334
Bought with: Paradigm Realty
Price Unknown
1528 Yale Ave, Saint Louis, MO 63117
2beds
1,236sqft
Townhouse
Built in 1989
1,742 Square Feet Lot
$237,300 Zestimate®
$--/sqft
$2,207 Estimated rent
Home value
$237,300
$225,000 - $249,000
$2,207/mo
Zestimate® history
Owner options
List your home for rent
$2,207/mo
Rent Zestimate®
Find your next renter with Zillow Rental Manager. Plus, with online applications, you can quickly screen prospective tenants – for free.
$2,207/mo
Rent Zestimate®
Refinance and save
$360/mo
Est. payment
Refinancing to a lower rate could help reduce your monthly payments and save thousands over the life of the loan.
$360/mo
Est. payment
Explore your selling options
Work with a Zillow partner agent
Leverage their expertise and Zillow's premium Showcase listings to get your home seen by more buyers.
Get startedList with your own agent
Get your home in front of millions of buyers by listing it on Zillow.
Learn how to do itSell it yourself
Take full control of how buyers see your home on Zillow by listing For Sale by Owner (FSBO).
List your homeWhat's special
Tree-lined yale aveModern light fixtureGenerous closet spaceChic eat-in kitchenSleek black hardwareLarge bedroomsGorgeous hardwood floors
Zillow last checked:
Listing updated:
Listed by:
Amy B Wellman 314-239-9334,
RedKey Realty Leaders
Bought with:
Liz Fendler, 2008014211
Paradigm Realty
Source: MARIS,MLS#: 25009808 Originating MLS: St. Louis Association of REALTORS
Originating MLS: St. Louis Association of REALTORSFacts & features
Interior
Bedrooms & bathrooms
- Bedrooms: 2
- Bathrooms: 2
- Full bathrooms: 1
- 1/2 bathrooms: 1
- Main level bathrooms: 1
Primary bedroom
- Features: Floor Covering: Carpeting, Wall Covering: Some
- Level: Upper
- Area: 180
- Dimensions: 15x12
Bedroom
- Features: Floor Covering: Carpeting, Wall Covering: Some
- Level: Upper
- Area: 130
- Dimensions: 13x10
Family room
- Features: Floor Covering: Luxury Vinyl Plank, Wall Covering: None
- Level: Lower
- Area: 180
- Dimensions: 15x12
Great room
- Features: Floor Covering: Wood, Wall Covering: Some
- Level: Main
- Area: 180
- Dimensions: 15x12
Kitchen
- Features: Floor Covering: Ceramic Tile, Wall Covering: Some
- Level: Main
- Area: 165
- Dimensions: 15x11
Heating
- Forced Air, Natural Gas
Cooling
- Ceiling Fan(s), Central Air, Electric
Appliances
- Included: Dishwasher, Disposal, Microwave, Gas Range, Gas Oven, Stainless Steel Appliance(s), Gas Water Heater
Features
- Workshop/Hobby Area, Kitchen/Dining Room Combo, Vaulted Ceiling(s), Walk-In Closet(s), Custom Cabinetry, Eat-in Kitchen, Solid Surface Countertop(s), Walk-In Pantry
- Flooring: Carpet, Hardwood
- Doors: Atrium Door(s), Panel Door(s), Storm Door(s)
- Windows: Window Treatments, Skylight(s), Insulated Windows
- Basement: Full,Partially Finished,Concrete,Sump Pump,Storage Space
- Has fireplace: No
- Fireplace features: Recreation Room, None
Interior area
- Total structure area: 1,236
- Total interior livable area: 1,236 sqft
- Finished area above ground: 1,056
- Finished area below ground: 180
Property
Parking
- Parking features: Additional Parking, Off Street
Features
- Levels: Two
- Patio & porch: Deck
Lot
- Size: 1,742 Square Feet
- Features: Near Public Transit
Details
- Parcel number: 20J340967
- Special conditions: Standard
Construction
Type & style
- Home type: Townhouse
- Architectural style: Traditional
- Property subtype: Townhouse
- Attached to another structure: Yes
Materials
- Brick Veneer
Condition
- Year built: 1989
Utilities & green energy
- Sewer: Public Sewer
- Water: Public
Community & HOA
Community
- Subdivision: Yale Place
HOA
- Services included: Other
- HOA fee: $360 annually
Location
- Region: Saint Louis
Financial & listing details
- Tax assessed value: $183,500
- Annual tax amount: $2,536
- Date on market: 2/27/2025
- Cumulative days on market: 5 days
- Listing terms: Cash,Conventional
- Ownership: Private
- Road surface type: Asphalt
Price history
| Date | Event | Price |
|---|---|---|
| 3/24/2025 | Sold | -- |
Source:  MARIS #25009808 Report a problem MARIS #25009808 Report a problem | ||
| 3/4/2025 | Pending sale | $195,000$158/sqft |
Source: MARIS #25009808 Report a problem | ||
| 2/27/2025 | Listed for sale | $195,000+34.5%$158/sqft |
Source: MARIS #25009808 Report a problem | ||
| 7/3/2018 | Listing removed | $145,000$117/sqft |
Source: Keller Williams Realty Chesterfield #18035712 Report a problem | ||
| 7/3/2018 | Pending sale | $145,000$117/sqft |
Source: Keller Williams Realty Chesterfield #18035712 Report a problem | ||
| 7/3/2018 | Listed for sale | $145,000$117/sqft |
Source: Keller Williams Realty Chesterfield #18035712 Report a problem | ||
| 6/29/2018 | Sold | -- |
Source: MARIS #18035712 Report a problem | ||
| 6/4/2018 | Pending sale | $145,000$117/sqft |
Source: Keller Williams Realty Chesterfield #18035712 Report a problem | ||
| 5/30/2018 | Price change | $145,000-3%$117/sqft |
Source: Keller Williams Realty Chesterfield #18035712 Report a problem | ||
| 5/5/2018 | Listed for sale | $149,500-0.3%$121/sqft |
Source: Keller Williams Realty Chesterfield #18035712 Report a problem | ||
| 6/16/2012 | Listing removed | $149,900$121/sqft |
Source: Keller Williams Realty Southwest #12011856 Report a problem | ||
| 4/19/2012 | Price change | $149,900-4.5%$121/sqft |
Source: Keller Williams Realty Southwest #12011856 Report a problem | ||
| 3/27/2012 | Price change | $156,900-1.3%$127/sqft |
Source: Keller Williams Realty Southwest #12011856 Report a problem | ||
| 3/4/2012 | Price change | $159,000-3.6%$129/sqft |
Source: Keller Williams Southwest #12011856 Report a problem | ||
| 9/23/2010 | Price change | $164,900-2.9%$133/sqft |
Source: NRT StLouis #10041367 Report a problem | ||
| 7/17/2010 | Listed for sale | $169,900$137/sqft |
Source: NRT StLouis #10041367 Report a problem | ||
| 8/8/2007 | Sold | -- |
Source: Public Record Report a problem | ||
| 6/8/2000 | Sold | -- |
Source: Public Record Report a problem | ||
Public tax history
| Year | Property taxes | Tax assessment |
|---|---|---|
| 2025 | $2,610 +2.9% | $34,870 +5.3% |
| 2024 | $2,536 +0.9% | $33,100 |
| 2023 | $2,514 +9% | $33,100 +17.8% |
| 2022 | $2,307 +1.8% | $28,100 |
| 2021 | $2,267 +8.6% | $28,100 +14.6% |
| 2020 | $2,089 +6.9% | $24,510 |
| 2019 | $1,953 | $24,510 +18% |
| 2018 | $1,953 | $20,770 |
| 2017 | $1,953 +0.7% | $20,770 +14.6% |
| 2016 | $1,940 +10.3% | $18,120 |
| 2015 | $1,759 | $18,120 -19.4% |
| 2014 | $1,759 -12.7% | $22,480 |
| 2013 | $2,015 | $22,480 +10.5% |
| 2012 | -- | $20,350 |
| 2011 | -- | $20,350 -15% |
| 2010 | $1,905 +16.1% | $23,940 |
| 2009 | $1,641 -7.3% | $23,940 -13.4% |
| 2008 | $1,770 +1.7% | $27,630 |
| 2007 | $1,740 | $27,630 +24.1% |
| 2006 | $1,740 -0.1% | $22,270 |
| 2005 | $1,741 +16.5% | $22,270 +15% |
| 2003 | $1,495 -0.2% | $19,360 -0.1% |
| 2002 | $1,497 +38.4% | $19,380 |
| 2001 | $1,082 | $19,380 |
Find assessor info on the county website
Neighborhood: 63117
Nearby homes
- $191,0002 bd1 ba1k sqft1526 Yale Ave, Saint Louis, MO 63117Off Market
- $229,2002 bd2 ba1k sqft1530 Yale Ave, Saint Louis, MO 63117Off Market
- $211,5002 bd2 ba1k sqft1532 Yale Ave, Saint Louis, MO 63117Off Market
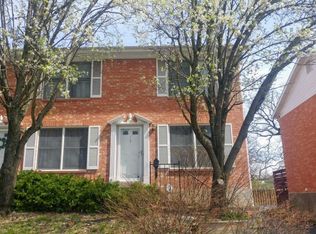
- $225,9002 bd2 ba1k sqft1524 Yale Ave, Saint Louis, MO 63117Off Market
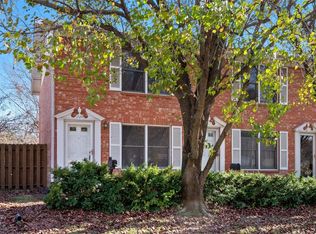
- $195,2002 bd1 ba1k sqft1602 Yale Ave, Saint Louis, MO 63117Off Market
- $196,3002 bd1 ba800 sqft1522 Yale Ave, Saint Louis, MO 63117Off Market
- $295,9002 bd1 ba-- sqft1520 Yale Ave, Saint Louis, MO 63117Off Market
- $211,9002 bd1 ba1k sqft1604 Yale Ave, Saint Louis, MO 63117Off Market
Nearby schools
GreatSchools rating
- 10/10MRH Elementary SchoolGrades: 3-6Distance: 0.3 mi
- 7/10MRH Middle SchoolGrades: 7-8Distance: 1 mi
- 9/10Maplewood-Richmond Heights High SchoolGrades: 9-12Distance: 1 mi
Schools provided by the listing agent
- Elementary: Mrh Elementary
- Middle: Mrh Middle
- High: Maplewood-Richmond Hgts. High
Source: MARIS. This data may not be complete. We recommend contacting the local school district to confirm school assignments for this home.
Get a cash offer in 3 minutes
Find out how much your home could sell for in as little as 3 minutes with a no-obligation cash offer.
Estimated market value
$237,300
Get a cash offer in 3 minutes
Find out how much your home could sell for in as little as 3 minutes with a no-obligation cash offer.
Estimated market value
$237,300
- Missouri
- Saint Louis County
- Richmond Heights
- 63117
- 1528 Yale Ave
Nearby cities
Nearby zip codes
Other Richmond Heights Topics
- Apartments for Rent in 63117
- Houses for Sale in 63117
- Houses for Rent in 63117
- 63117 Real Estate
- Richmond Heights Condos
- Houses for Sale in Richmond Heights
- Newest Listings in Richmond Heights
- Richmond Heights Home Values
- Richmond Heights Real Estate Agents
- Richmond Heights Refinance
- Richmond Heights Mortgage Rates
