Skip main navigation
Sold for $640,000
  • Listing Provided by: COMPASS
    Bought with: Keller Williams Realty
    $640,000

    15280 Dunes Way, Moreno Valley, CA 92555

    5beds
    2,677sqft
    Single Family Residence
    Built in 1990
    7,405 Square Feet Lot
    $641,500 Zestimate®
    $239/sqft
    $4,210 Estimated rent

    Home value

    $641,500

    $584,000 - $706,000

    $4,210/mo

    Zestimate® history
    Loading
    Loading...

    Owner options

    List your home for rent

    $4,210/mo

    Rent Zestimate®

    Find your next renter with Zillow Rental Manager. Plus, with online applications, you can quickly screen prospective tenants – for free.

    Learn more

    $4,210/mo

    Rent Zestimate®

    Refinance and save

    $4,040/mo

    Est. payment

    Refinancing to a lower rate could help reduce your monthly payments and save thousands over the life of the loan.

    See today's rates

    $4,040/mo

    Est. payment

    Explore your selling options

    Work with a Zillow partner agent

    Leverage their expertise and Zillow's premium Showcase listings to get your home seen by more buyers.

    Get started

    List with your own agent

    Get your home in front of millions of buyers by listing it on Zillow.

    Learn how to do it

    Sell it yourself

    Take full control of how buyers see your home on Zillow by listing For Sale by Owner (FSBO).

    List your home

    What's special

    Gourmet kitchenPlumbed linesModern amenitiesLavish bathroomSleek architectural detailsHigh-quality finishesMaster suite
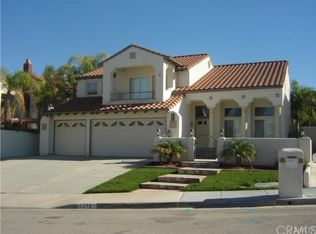
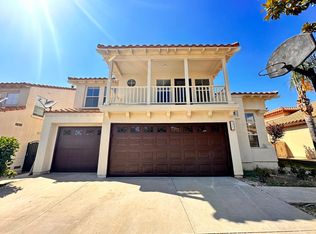
    RANCHO BELLAGO-MORENO VALLEY RANCH-an exquisite modern retreat nestled in the peaceful and golf course ready neighborhood of Moreno Valley, CA. This stunning residence vaunts an elegant design and luxurious features, offering perfect blends of sophistication and comfort. You are greeted by an expansive living area filled with natural light that highlights the sleek architectural details. The open floor plan seamlessly connects the living spaces, providing an ideal setting for both entertaining and everyday living. This generous home encompasses four spacious bedrooms (HUGE bonus room was designed and already permitted to be a 5th bedroom) and four beautifully appointed bathrooms—two of which are ensuite, ensuring ample space and privacy for family and guests. The master suite is a true sanctuary, featuring a lavish bathroom and a dressing room closet. Spanning 2,677 square feet, the interior is thoughtfully designed to accommodate a contemporary lifestyle, with high-quality finishes and modern amenities throughout. The gourmet kitchen is a chef's dream, equipped with top-of-the-line appliances and abundant counter space to inspire culinary creativity. Situated on a lot of 7,405 square feet, the outdoor area presents endless possibilities for leisure and relaxation. Get your outdoor jacuzzi and BBQ ready because the plumbed lines are already in place. Whether you envision tranquil mornings under the covered patio or lively gatherings with friends, this space is ready to fulfill your outdoor living desires. Embrace the elegance and modernity of this exceptional home at 15280 Dunes Way, where every detail is crafted to create an unparalleled living experience. Reach out to your real estate professional for more information and to schedule a private viewing. Seller would love to offer seller's credit to assist with closing costs if the offer makes sense!

    Zillow last checked:

    Listing updated:

    Listing Provided by:

    COLLEEN GRIGGS DRE #02101599 951-312-5206,

    COMPASS

    Bought with:

    Scott Smith, DRE #01717928

    Keller Williams Realty

    Yvette Cook, DRE #02112095

    Keller Williams Yorba Linda

    Source: CRMLS,MLS#: IV25144832MLS LogoOriginating MLS: California Regional MLS

    Facts & features

    Interior

    Bedrooms & bathrooms
    • Bedrooms: 5
    • Bathrooms: 4
    • Full bathrooms: 3
    • 1/2 bathrooms: 1
    • Main level bathrooms: 2
    • Main level bedrooms: 1
    Bedroom
    • Features: Bedroom on Main Level
    Bathroom
    • Features: Bathroom Exhaust Fan, Bathtub, Closet, Dual Sinks, Full Bath on Main Level, Granite Counters, Laminate Counters, Linen Closet, Quartz Counters, Remodeled
    Other
    • Features: Dressing Area
    Kitchen
    • Features: Granite Counters, Kitchen Island, Kitchen/Family Room Combo, Remodeled, Updated Kitchen
    Other
    • Features: Walk-In Closet(s)
    Heating
    • Central, Fireplace(s), Natural Gas, Wood
    Cooling
    • Central Air, Zoned
    Appliances
    • Included: Dishwasher, Gas Cooktop, Disposal, Gas Oven, Gas Water Heater, Microwave
    • Laundry: Washer Hookup, Electric Dryer Hookup, Gas Dryer Hookup, Inside, Laundry Room
    Features
    • Beamed Ceilings, Breakfast Bar, Built-in Features, Balcony, Ceiling Fan(s), Separate/Formal Dining Room, Eat-in Kitchen, Granite Counters, High Ceilings, Pantry, Two Story Ceilings, Bar, Attic, Bedroom on Main Level, Dressing Area, Walk-In Closet(s)
    • Flooring: Carpet, Tile
    • Doors: Sliding Doors
    • Windows: Blinds, Custom Covering(s), Double Pane Windows, Drapes, Screens
    • Has fireplace: Yes
    • Fireplace features: Gas, Gas Starter, Living Room, Primary Bedroom
    • Common walls with other units/homes: No Common Walls
    Interior area
    • Total interior livable area: 2,677 sqft

    Property

    Parking
    • Total spaces: 3
    • Parking features: Concrete, Door-Multi, Direct Access, Driveway, Driveway Up Slope From Street, Garage Faces Front, Garage, On Site, Oversized, Public, Private, RV Potential, One Space, On Street
    • Attached garage spaces: 3
    Accessibility
    • Accessibility features: Safe Emergency Egress from Home
    Features
    • Levels: Two
    • Stories: 2
    • Entry location: Front door
    • Patio & porch: Concrete, Front Porch, Open, Patio, Porch, Terrace
    • Exterior features: Rain Gutters
    • Pool features: None
    • Spa features: None
    • Fencing: Block,Excellent Condition,Masonry,Wood,Wire
    • Has view: Yes
    • View description: City Lights, Canyon, Hills, Neighborhood, Peek-A-Boo
    • Waterfront features: Across the Road from Lake/Ocean, Beach Access, Lake, Lake Privileges
    Lot
    • Size: 7,405 sqft
    • Features: 0-1 Unit/Acre, Sprinklers In Rear, Sprinklers In Front, Near Park, Near Public Transit, Sprinklers Timer, Sprinkler System, Yard
    Details
    • Parcel number: 304153015
    • Special conditions: Standard
    • Horse amenities: Riding Trail

    Construction

    Type & style
    • Home type: SingleFamily
    • Architectural style: Traditional
    • Property subtype: Single Family Residence
    Materials
    • Drywall, Concrete, Stucco
    • Foundation: Slab
    • Roof: Spanish Tile,Tile
    Condition
    • Turnkey
    • New construction: No
    • Year built: 1990

    Utilities & green energy

    • Electric: Standard
    • Sewer: Public Sewer
    • Water: Public
    • Utilities for property: Cable Available, Electricity Connected, Natural Gas Connected, Sewer Connected, Water Connected

    Community & neighborhood

    Security
    • Security features: Carbon Monoxide Detector(s), Smoke Detector(s), Security Lights
    Community
    • Community features: Biking, Curbs, Dog Park, Foothills, Golf, Gutter(s), Hiking, Horse Trails, Lake, Storm Drain(s), Street Lights, Sidewalks, Water Sports, Fishing, Park
    Location
    • Region: Moreno Valley

    Other

    Other facts
    • Listing terms: Cash,Cash to New Loan,Conventional,Cal Vet Loan,1031 Exchange,FHA,VA Loan
    • Road surface type: Paved

    Price history

    DateEventPrice
    8/27/2025Sold$640,000+1.6%$239/sqft
    Source: CRMLS #IV25144832 Report a problem
    8/15/2025Contingent$629,900$235/sqft
    Source: CRMLS #IV25144832 Report a problem
    8/7/2025Price change$629,900-1.6%$235/sqft
    Source: CRMLS #IV25144832 Report a problem
    7/24/2025Listed for sale$639,900$239/sqft
    Source: CRMLS #IV25144832 Report a problem
    7/22/2025Contingent$639,900$239/sqft
    Source: CRMLS #IV25144832 Report a problem
    6/28/2025Listed for sale$639,900$239/sqft
    Source: CRMLS #IV25144832 Report a problem

    Public tax history

    YearProperty taxesTax assessment
    2025$4,844 +3%$409,404 +2%
    2024$4,704 +2%$401,378 +2%
    2023$4,611 +1.9%$393,508 +2%
    2022$4,525 +1.6%$385,793 +2%
    2021$4,455 +1.1%$378,229 +1%
    2020$4,407 +1.7%$374,352 +2%
    2019$4,334 +2%$367,013 +2%
    2018$4,249 +2.2%$359,818 +2%
    2017$4,156 $352,764 +2%
    2016$4,156 +2.4%$345,848 +1.5%
    2015$4,057 +7.3%$340,655 +2%
    2014$3,782 $333,983 +0.5%
    2013-- $332,475 +2%
    2012-- $325,956 +2%
    2011-- $319,565 +0.8%
    2010-- $317,179 -0.2%
    2009-- $317,934 +2%
    2008-- $311,701 +2%
    2007-- $305,590 +2%
    2006-- $299,599 +2%
    2005-- $293,726 +30.5%
    2003-- $225,000 +12.5%
    2002-- $200,000
    2001$3,216 +0.8%$200,000
    2000$3,189 $200,000

    Find assessor info on the county website

    Neighborhood: Ridgecrest

    Nearby schools

    GreatSchools rating
    Get a cash offer in 3 minutes
    Find out how much your home could sell for in as little as 3 minutes with a no-obligation cash offer.
    Estimated market value
    $641,500
    Get a cash offer in 3 minutes
    Find out how much your home could sell for in as little as 3 minutes with a no-obligation cash offer.
    Estimated market value
    $641,500