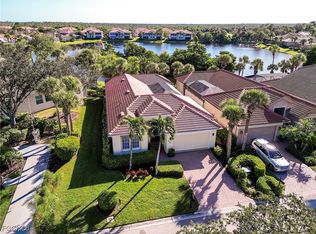
Shows like a model - perfectly maintained! Turnkey furnished and decorated! This stunning single family- home boasts 4 spacious bedroom and 2 full bathrooms, featuring tile porcelain flooring throughout main areas. The kitchen has beautiful quartz countertops, a large island, and a wine cooler-perfect for cooking and entertaining. Natural light fills the living area through out expansive windows and sliding glass doors, creating an bright and open feel. All windows and sliding doors are storm windows. No need to put up shutters during storms! Step outside to a private backyard oasis with a heated pool and hot tub! The covered lanai boosts an outdoor kitchen. Ideally position in the center of the lake, this home offers one of the best locations in the community with stunning sunsets views, birds, and sunsets.
This seasonal home has been lived in only a few months each year and shows like new. Additional Upgrades include a reverse osmosis system. The low HOA includes irrigation and landscaping. No CDD fees, community pool a clubhouse and a gym. Great location Minutes to Fort Myers Beach and Sanibel Island, shopping and dining.
Active
$610,000
15280 Floresta Ln, Fort Myers, FL 33908
4beds
2,032sqft
Single Family Residence
Built in 2019
7,396 Square Feet Lot
$585,600 Zestimate®
$300/sqft
$307/mo HOA
What's special
Large islandCovered lanaiOutdoor kitchenBeautiful quartz countertopsPrivate backyard oasisReverse osmosis systemWine cooler
- 131 days
- 361
- 17
Likely to sell faster than
Zillow last checked:
Listing updated:
Listed by:
Betty Dalton 239-246-9343,
Starlink Realty, Inc
Source: Florida Gulf Coast MLS,MLS#: 2026018783 Originating MLS: Florida Gulf Coast
Originating MLS: Florida Gulf CoastFacts & features
Interior
Bedrooms & bathrooms
- Bedrooms: 4
- Bathrooms: 2
- Full bathrooms: 2
Rooms
- Room types: Other, Screened Porch, Great Room
Heating
- Central, Electric
Cooling
- Central Air, Ceiling Fan(s), Electric
Appliances
- Included: Dryer, Dishwasher, Electric Cooktop, Freezer, Disposal, Microwave, Refrigerator, Trash Compactor, Wine Cooler, Water Purifier, Washer
- Laundry: Inside, Laundry Tub
Features
- Dual Sinks, Kitchen Island, Living/Dining Room, Pantry, Shower Only, Separate Shower, Cable TV, Walk-In Pantry, Walk-In Closet(s), Window Treatments, Split Bedrooms, Other, Screened Porch, Great Room
- Flooring: Carpet, Tile
- Windows: Double Hung, Impact Glass, Window Coverings
- Furnished: Yes
Interior area
- Total structure area: 2,492
- Total interior livable area: 2,032 sqft
Video & virtual tour
Property
Parking
- Total spaces: 2
- Parking features: Attached, Covered, Driveway, Electric Vehicle Charging Station(s), Garage, Paved, Two Spaces, Garage Door Opener
- Attached garage spaces: 2
- Has uncovered spaces: Yes
Features
- Stories: 1
- Patio & porch: Lanai, Porch, Screened
- Exterior features: Security/High Impact Doors, Sprinkler/Irrigation, Outdoor Kitchen, Gas Grill
- Has private pool: Yes
- Pool features: Electric Heat, Heated, In Ground, Screen Enclosure, Salt Water, Community
- Has spa: Yes
- Spa features: Electric Heat, In Ground, Screened
- Has view: Yes
- View description: Lake
- Has water view: Yes
- Water view: Lake
- Waterfront features: Lake
Lot
- Size: 7,396 Square Feet
- Dimensions: 51 x 150 x 50 x 145
- Features: Rectangular Lot, Sprinklers Automatic
Details
- Parcel number: 344524L223000.1450
- Lease amount: $0
- Zoning description: RPD
Construction
Type & style
- Home type: SingleFamily
- Architectural style: Ranch,One Story
- Property subtype: Single Family Residence
Materials
- Block, Concrete, Stucco
- Roof: Tile
Condition
- Resale
- Year built: 2019
Utilities & green energy
- Sewer: Public Sewer
- Water: Public
- Utilities for property: Cable Available, High Speed Internet Available, Underground Utilities
Community & HOA
Community
- Features: Gated, Street Lights
- Security: Burglar Alarm (Monitored), Security Gate, Gated Community, Security System, Smoke Detector(s)
- Condo and coop fee: $0
- Membership fee: $0
- Subdivision: VENETIAN POINTE
HOA
- Has HOA: Yes
- Amenities included: Clubhouse, Fitness Center, Library, Pool, Sidewalks, Management
- Services included: Pest Control, Street Lights, Trash
- HOA phone: 239-344-8733
- Second HOA fee: $920 quarterly
Location
- Region: Fort Myers
Financial & listing details
- Price per square foot: $300/sqft
- Tax assessed value: $547,386
- Annual tax amount: $6,547
- Date on market: 4/26/2026
- Cumulative days on market: 131 days
- Listing terms: All Financing Considered,Cash
- Ownership: Single Family
- Road surface type: Paved
Estimated market value
$585,600
$556,000 - $615,000
$4,640/mo
Price history
| Date | Event | Price |
|---|---|---|
| 4/26/2026 | Listed for sale | $610,000+37.1%$300/sqft |
Source:  Florida Gulf Coast MLS #2026018783 Report a problem Florida Gulf Coast MLS #2026018783 Report a problem | ||
| 4/18/2019 | Sold | $444,950$219/sqft |
Source: Public Record Report a problem | ||
Public tax history
| Year | Property taxes | Tax assessment |
|---|---|---|
| 2025 | $6,548 +3.6% | $502,713 +2.9% |
| 2024 | $6,322 +2% | $488,545 +3% |
| 2023 | $6,198 +0.2% | $474,316 +3% |
| 2022 | $6,184 +10.8% | $460,485 +21.9% |
| 2021 | $5,583 -4.6% | $377,666 -3.2% |
| 2020 | $5,856 +532.9% | $390,022 +690.3% |
| 2019 | $925 | $49,350 +6.8% |
| 2018 | $925 +185.7% | $46,200 +118.8% |
| 2017 | $324 | $21,111 |
Find assessor info on the county website
Monthly payment
Est. payment
Payment breakdown
Explore the cost of this home by adjusting the details. Changes won't be saved.Climate risks
Neighborhood: 33908

Similar homes
- $515,0003 bd2 ba1.8k sqft6037 Birnam Wood Ln, Fort Myers, FL 33908For Sale

 MLS ID #2026036711, Lisa Gottesman, EXP Realty LLC. Florida Gulf Coast MLS
 - $649,9003 bd3 ba2.2k sqft8920 Crown Colony Blvd, Fort Myers, FL 33908For Sale
 MLS ID #2025013231, Larry Hahn, Berkshire Hathaway Florida. Florida Gulf Coast MLS
 - $445,0002 bd2 ba1.6k sqft15321 Cortona Way, Fort Myers, FL 33908For Sale
 MLS ID #2026029602, Shelby Solley, Medway Realty. Florida Gulf Coast MLS
 - $599,0003 bd2 ba1.8k sqft12640 Kelly Palm Dr, Fort Myers, FL 33908For Sale
 MLS ID #2026029335, Susan McCallion, McCallion and McCallion. Florida Gulf Coast MLS
 - $474,9003 bd3 ba2.5k sqft9159 Gladiolus Preserve Cir, Fort Myers, FL 33908For SaleMLS ID #2026032423, Debra Welsh, Royal Shell Real Estate, Inc.. Florida Gulf Coast MLS
- $729,9003 bd2 ba1.7k sqft16412 Willowcrest Way, Fort Myers, FL 33908For SaleMLS ID #2026010105, Matt Finn, Premier Florida Realty of SWFL. Florida Gulf Coast MLS
- $439,0003 bd2 ba2k sqft8554 Banyan Bay Blvd, Fort Myers, FL 33908For SaleMLS ID #2026033733, Zach Gaeta, The Keyes Company. Florida Gulf Coast MLS
- $454,9003 bd2 ba1.6k sqft9689 Pineapple Preserve Ct, Fort Myers, FL 33908For SaleMLS ID #2026012106, Arthur Janowski, Coldwell Banker Realty. Florida Gulf Coast MLS
- $479,0003 bd2 ba1.7k sqft6048 Perthshire Ln, Fort Myers, FL 33908For SaleMLS ID #2026018113, Amanda Cary, Cornerstone Coastal Properties. Florida Gulf Coast MLS
- $548,0002 bd2 ba1.9k sqft9830 Mar Largo Cir, Fort Myers, FL 33919For SaleMLS ID #2026026146, Kim Guerra, John R. Wood Properties. Florida Gulf Coast MLS
- $455,0003 bd2 ba1.8k sqft8622 Sumner Ave, Fort Myers, FL 33908For SaleMLS ID #2026005364, Jan Wallace, Gulf Coast Realty LLC. Florida Gulf Coast MLS
- $438,0003 bd2 ba2k sqft13818 Village Creek Dr, Fort Myers, FL 33908For SaleMLS ID #2026030327, Stacey Glenn, John R. Wood Properties. Florida Gulf Coast MLS
- $472,9002 bd3 ba1.7k sqft12701 Kelly Palm Dr, Fort Myers, FL 33908For SaleMLS ID #2026031873, John McNeill, Real Broker, LLC. Florida Gulf Coast MLS
- $449,0003 bd2 ba1.8k sqft2112 Harvard Ave, Fort Myers, FL 33907For SaleMLS ID #2026026287, Tiffany Lawson, John R. Wood Properties. Florida Gulf Coast MLS
- $629,0004 bd2 ba2k sqft1702 SE 1st Terrace Cpe, Coral, FL 33990For SaleMLS ID #2026019471, Ryan Smith, CoastalEdge Real Estate LLC. Florida Gulf Coast MLS
- $609,0004 bd3 ba2k sqft3306 SW 3rd Ter, Cape Coral, FL 33991For SaleMLS ID #2026029248, Dawn Souto, Realty One Group MVP. Florida Gulf Coast MLS
- $610,0004 bd3 ba2.6k sqft11191 Timber Creek Dr, Fort Myers, FL 33913For SaleMLS ID #2026022348, Tricia Mann, Royal Shell Real Estate, Inc.. Florida Gulf Coast MLS
- $594,0003 bd3 ba2k sqft10500 Pistoia Dr, Fort Myers, FL 33913For SaleMLS ID #2026010090, Jeffery Turmell, John R. Wood Properties. Florida Gulf Coast MLS
- $660,0004 bd3 ba1.8k sqft5103 Pelican Blvd, Cape Coral, FL 33914For SaleMLS ID #2026017301, Tiffany Packard, The Keyes Company. Florida Gulf Coast MLS
- $469,0003 bd2 ba2k sqft12952 Dresden Ct, Fort Myers, FL 33912For SaleMLS ID #2026035773, Deb Krikorian, Realty One Group MVP. Florida Gulf Coast MLS
