Welcome to this beautifully maintained 4-bedroom, 2-bath home located in the Knight Lake Estates community of Mascotte. Built by Maronda Homes, this thoughtfully designed residence offers a spacious open-concept layout with modern finishes and comfortable living spaces for today’s lifestyle. Step inside to find a bright and inviting interior featuring tile throughout the main living areas and luxury vinyl flooring in all bedrooms. The kitchen is the heart of the home, showcasing quartz countertops, 42-inch cabinetry, pantry, and Samsung stainless steel appliances, creating the perfect space for cooking, gathering, and entertaining. The primary suite provides a relaxing retreat with a spacious walk-in closet, double vanity, and beautiful glass-enclosed shower. The fourth bedroom is currently used as an office but offers flexibility as a guest room, bedroom, or workspace and includes its own walk-in closet. Enjoy Florida outdoor living with an enclosed front porch/entry, a sliding glass doors to a fully fenced vinyl backyard, a large side yard, and a dedicated dog run. The home also features gutters along the back of the home and a convenient 2-car garage. Nestled in Knight Lake Estates, this home offers a peaceful community setting while still providing easy access to everyday conveniences. Located just a short drive to shopping, dining, grocery stores, and local amenities, you’ll enjoy the small-town charm of Mascotte while being close to everything the area has to offer. Downtown Clermont is nearby, offering waterfront views, local restaurants, boutique shopping, events, and the scenic Clermont Waterfront Park along Lake Minneola. With convenient access to major roadways, this location makes commuting to surrounding areas simple while allowing you to enjoy the relaxed Central Florida lifestyle. This move-in-ready home combines thoughtful design, functional spaces, and a great location—perfect for anyone looking to enjoy comfort, convenience, and the best of Lake County living.
For sale
Price cut: $10K (7/19)
$310,000
15280 WHITE TAIL LOOP, MASCOTTE, FL 34753
4beds
1,874sqft
Single Family Residence
Built in 2021
8,931 Square Feet Lot
$-- Zestimate®
$165/sqft
$39/mo HOA
What's special
Modern finishesLarge side yardDedicated dog runBright and inviting interiorSpacious open-concept layoutSamsung stainless steel appliancesDouble vanity
- 73 days |
- 572 |
- 63 |
Zillow last checked:
Listing updated:
Listed by:
Ashley Pun 407-403-4165,
DENIZ REALTY PARTNERS LLC 407-704-0780,
Nicole Coello 407-416-3103,
DENIZ REALTY PARTNERS LLC
Source: Stellar MLS,MLS#: G5113533 Originating MLS: Lake and Sumter
Originating MLS: Lake and Sumter
Facts & features
Interior
Bedrooms & bathrooms
- Bedrooms: 4
- Bathrooms: 2
- Full bathrooms: 2
Primary bedroom
- Features: Walk-In Closet(s)
- Level: First
- Area: 182 Square Feet
- Dimensions: 13x14
Bedroom 2
- Features: Built-in Closet
- Level: First
- Area: 130 Square Feet
- Dimensions: 13x10
Bedroom 3
- Features: Built-in Closet
- Level: First
- Area: 143 Square Feet
- Dimensions: 13x11
Bedroom 4
- Features: Walk-In Closet(s)
- Level: First
- Area: 121 Square Feet
- Dimensions: 11x11
Kitchen
- Features: Pantry, Built-in Closet
- Level: First
- Area: 120 Square Feet
- Dimensions: 10x12
Living room
- Features: No Closet
- Level: First
- Area: 299 Square Feet
- Dimensions: 13x23
Heating
- Central
Cooling
- Central Air
Appliances
- Included: Dishwasher, Disposal, Freezer, Microwave, Range, Refrigerator
- Laundry: Inside, Laundry Room
Features
- Open Floorplan, Solid Surface Counters, Thermostat, Walk-In Closet(s)
- Flooring: Luxury Vinyl, Tile
- Doors: Sliding Doors
- Windows: Window Treatments
- Has fireplace: No
Interior area
- Total structure area: 2,558
- Total interior livable area: 1,874 sqft
Video & virtual tour
Property
Parking
- Total spaces: 2
- Parking features: Driveway, Garage Door Opener
- Attached garage spaces: 2
- Has uncovered spaces: Yes
Features
- Levels: One
- Stories: 1
- Patio & porch: Enclosed, Front Porch, Screened
- Exterior features: Dog Run, Irrigation System, Lighting, Private Yard, Rain Gutters, Sidewalk
- Fencing: Vinyl
- Has view: Yes
- View description: Garden
Lot
- Size: 8,931 Square Feet
- Features: Landscaped, Oversized Lot, Sidewalk, Sloped
- Residential vegetation: Trees/Landscaped
Details
- Parcel number: 152224005200007400
- Zoning: X
- Special conditions: None
Construction
Type & style
- Home type: SingleFamily
- Architectural style: Florida
- Property subtype: Single Family Residence
Materials
- Stucco
- Foundation: Block
- Roof: Shingle
Condition
- New construction: No
- Year built: 2021
Utilities & green energy
- Sewer: Public Sewer
- Water: Public
- Utilities for property: BB/HS Internet Available, Cable Available, Electricity Connected, Underground Utilities, Water Connected
Community & HOA
Community
- Features: Sidewalks
- Pet fee: $0 monthly
- Subdivision: KNIGHT LAKE ESTATES
HOA
- Has HOA: Yes
- HOA fee: $39 monthly
- HOA name: Great Communities/Jessi Oquinn
- HOA phone: 407-647-2622
Location
- Region: Mascotte
Financial & listing details
- Price per square foot: $165/sqft
- Tax assessed value: $298,011
- Annual tax amount: $5,816
- Date on market: 6/10/2026
- Cumulative days on market: 74 days
- Listing terms: Cash,Conventional,FHA,VA Loan
- Ownership: Fee Simple
- Total actual rent: 0
- Electric utility on property: Yes
- Road surface type: Paved, Asphalt
Estimated market value
Not available
Estimated sales range
Not available
Not available
Price history
| Date | Event | Price |
|---|---|---|
| 7/30/2026 | Price change | $2,300-8%$1/sqft |
Source: Zillow Rentals Report a problem | ||
| 7/20/2026 | Listed for rent | $2,500$1/sqft |
Source: Zillow Rentals Report a problem | ||
| 7/20/2026 | Listing removed | $2,500$1/sqft |
Source: Stellar MLS #G5115126 Report a problem | ||
| 7/19/2026 | Price change | $310,000-3.1%$165/sqft |
Source:  Stellar MLS #G5113533 Report a problem Stellar MLS #G5113533 Report a problem | ||
| 7/17/2026 | Listed for rent | $2,500$1/sqft |
Source: Stellar MLS #G5115126 Report a problem | ||
| 7/10/2026 | Price change | $320,000-1.5%$171/sqft |
Source: Stellar MLS #G5113533 Report a problem | ||
| 7/1/2026 | Price change | $325,000-1.5%$173/sqft |
Source: Stellar MLS #G5113533 Report a problem | ||
| 6/10/2026 | Listed for sale | $330,000+21.7%$176/sqft |
Source: Stellar MLS #G5113533 Report a problem | ||
| 7/12/2024 | Listing removed | $271,215$145/sqft |
Source: Stellar MLS #O5901871 Report a problem | ||
| 7/2/2021 | Sold | $271,215$145/sqft |
Source: Stellar MLS #O5901871 Report a problem | ||
| 2/24/2021 | Pending sale | $271,215$145/sqft |
Source: Stellar MLS #O5901871 Report a problem | ||
| 2/15/2021 | Price change | $271,215+0.7%$145/sqft |
Source: Stellar MLS #O5901871 Report a problem | ||
| 1/18/2021 | Price change | $269,215+1.5%$144/sqft |
Source: Stellar MLS #O5901871 Report a problem | ||
| 1/5/2021 | Listed for sale | $265,215$142/sqft |
Source: Stellar MLS #O5901871 Report a problem | ||
Public tax history
| Year | Property taxes | Tax assessment |
|---|---|---|
| 2025 | $6,059 -0.6% | $298,011 -1.5% |
| 2024 | $6,098 +5.4% | $302,603 +5.2% |
| 2023 | $5,784 +11.3% | $287,780 +10% |
| 2022 | $5,195 +473% | $261,618 +604.7% |
| 2021 | $907 +15.8% | $37,125 |
| 2020 | $783 | $37,125 |
Find assessor info on the county website
Monthly payment
Est. payment
Payment breakdown
Explore the cost of this home by adjusting the details. Changes won't be saved.Climate risks
Neighborhood: 34753
Nearby schools
GreatSchools rating
- 2/10Groveland Elementary SchoolGrades: PK-5Distance: 3.3 mi
- 4/10Gray Middle SchoolGrades: 6-8Distance: 2.6 mi
- 4/10South Lake High SchoolGrades: 9-12Distance: 4.9 mi
- $352,8004 bd2 ba2.6k sqft15284 White Tail Loop, Mascotte, FL 34753Off Market
- $342,0004 bd2 ba2k sqft15276 White Tail Loop, Mascotte, FL 34753Off Market
- $420,0005 bd3 ba2.9k sqft15541 Gemini Dr, Mascotte, FL 34753Sold

- $362,5004 bd2 ba1.9k sqft15539 Gemini Dr, Mascotte, FL 34753Sold

- $337,8004 bd2 ba2k sqft15272 White Tail Loop, Mascotte, FL 34753Off Market
- $338,8003 bd2 ba2k sqft15288 White Tail Loop, Mascotte, FL 34753Off Market
- $370,5004 bd3 ba2.4k sqft15543 Gemini Dr, Mascotte, FL 34753Off Market
- $296,3003 bd2 ba1.4k sqft15281 White Tail Loop, Mascotte, FL 34753Off Market
A local agent can set up tours, give advice and negotiate with sellers.
Similar homes
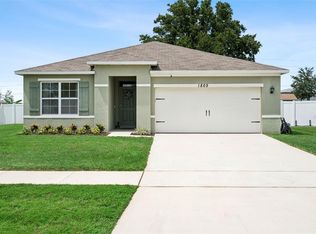
- $325,0003 bd2 ba1.7k sqft1869 SUNSET RIDGE DRIVE, MASCOTTE, FL 34753For Sale
 MLS ID #O6431464, Jarred Denison, POP REALTY POWERED BY SELLSTATE. Stellar MLS
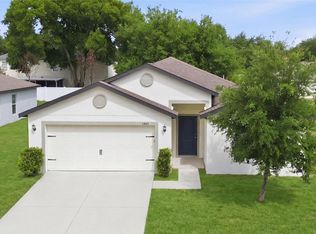
 - $332,5005 bd3 ba1.9k sqft1668 GOPHER TREE STREET, MASCOTTE, FL 34753For Sale
 MLS ID #O6398044, Carlos German, EXP REALTY LLC. Stellar MLS
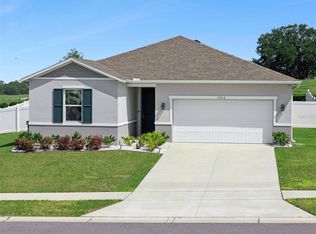
 - $334,0003 bd2 ba1.5k sqft1682 LITTLELEAF BOXWOOD LOOP, MASCOTTE, FL 34753For Sale
 MLS ID #O6398516, Susana Wight, REAL BROKER, LLC. Stellar MLS
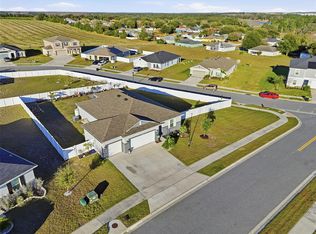
 - $399,9994 bd2 ba1.7k sqft2201 GLADIOLUS LN LANE, MASCOTTE, FL 34753For Sale
 MLS ID #TB8465859, Jeremiah Glowski, IMPACT REALTY TAMPA BAY. Stellar MLS
 - $329,0003 bd2 ba1.6k sqft16434 BLOOMING CHERRY DRIVE, GROVELAND, FL 34736For SaleMLS ID #G5113890, Richard Gullian LLC, KELLER WILLIAMS ELITE PARTNERS III REALTY. Stellar MLS
- $299,9903 bd2 ba1.6k sqft1209 STRATTON AVENUE, GROVELAND, FL 34736For SaleMLS ID #S5150033, Vivian Pascual, VP REALTY. Stellar MLS
- $300,0003 bd2 ba1.9k sqft3002 LORIMER CT, GROVELAND, FL 34736For SaleMLS ID #G5112622, Matthew Wheatley, WHEATLEY REALTY GROUP. Stellar MLS
- $320,0003 bd2 ba1.4k sqft6838 WILSON HAMMOCK AVENUE, GROVELAND, FL 34736For SaleMLS ID #O6432751, Erica Diaz, HOMEVEST REALTY. Stellar MLS
- $355,0003 bd2 ba1.6k sqft1181 STRATTON AVENUE, GROVELAND, FL 34736For SaleMLS ID #G5115482, Ariya Mobed, MOBED REALTY, P.A.. Stellar MLS
- $385,0004 bd2 ba2k sqft189 LUXMORE ROAD, GROVELAND, FL 34736For SaleMLS ID #O6380948, Astrid Rivas, COLDWELL BANKER REALTY. Stellar MLS
- $322,0003 bd2 ba1.5k sqft916 ASPEN VIEW CIRCLE, GROVELAND, FL 34736For SaleMLS ID #G5112971, Angie Blanchette, CHARLES RUTENBERG REALTY ORLANDO. Stellar MLS
- $305,0004 bd2 ba1.8k sqft3871 BRANT PLACE, LEESBURG, FL 34748For SaleMLS ID #O6415071, Tina Liotine, KELLER WILLIAMS ADVANTAGE III. Stellar MLS
- $360,0004 bd2 ba1.9k sqft6461 DOMENICO COURT, GROVELAND, FL 34736For SaleMLS ID #OM723736, Francheska Torres, NIZZ REALTY INC. Stellar MLS
- $375,0003 bd2 ba1.5k sqft772 PINE LANE, CLERMONT, FL 34711For SaleMLS ID #G5116664, Tania Matthews, KELLER WILLIAMS ELITE PARTNERS III REALTY. Stellar MLS
- $355,0004 bd3 ba1.9k sqft159 COMPASS ROSE DRIVE, GROVELAND, FL 34736For SaleMLS ID #O6413572, Sherrika Robinson, CITARELLI REALTY GROUP LLC. Stellar MLS
- $325,0003 bd2 ba1.4k sqft6836 PERCH HAMMOCK LOOP, GROVELAND, FL 34736For SaleMLS ID #O6383902, Joseph Davis, DENIZ REALTY PARTNERS LLC. Stellar MLS
- $375,0004 bd3 ba2.5k sqft427 IRONSIDE TRAIL DRIVE, GROVELAND, FL 34736For SaleMLS ID #G5108467, David Leo, PICKET FENCE REALTY LLC. Stellar MLS
- $374,9004 bd2 ba1.8k sqft6941 DILLY LAKE AVENUE, GROVELAND, FL 34736For SaleMLS ID #O6426794, Steven Horner, RE/MAX PRIME PROPERTIES. Stellar MLS
- $379,9003 bd2 ba1.4k sqft117 COLONIAL PINE LANE, MINNEOLA, FL 34715For SaleMLS ID #O6435279, Diana Rodriguez, PROPERTY PARTNERS REALTY INC. Stellar MLS
- $305,0004 bd2 ba1.3k sqft2556 SE 75TH BOULEVARD, BUSHNELL, FL 33513For SaleMLS ID #G5116134, Jessica Duteau, DUTEAU REALTY INC. Stellar MLS
