Skip main navigation
Off market
  • $1,755,300

    15281 S Tall Woods Dr, Draper, UT 84020

    3beds
    3baths
    3,219sqft
    SingleFamily
    Built in 2015
    0.7 Acres Lot
    $1,755,300 Zestimate®
    $545/sqft
    $3,277 Estimated rent

    Home value

    $1,755,300

    $1.63M - $1.90M

    $3,277/mo

    Zestimate® history
    Loading
    Loading...

    Owner options

    List your home for rent

    $3,277/mo

    Rent Zestimate®

    Find your next renter with Zillow Rental Manager. Plus, with online applications, you can quickly screen prospective tenants – for free.

    Learn more

    $3,277/mo

    Rent Zestimate®

    Refinance and save

    $8,183/mo

    Est. payment

    Refinancing to a lower rate could help reduce your monthly payments and save thousands over the life of the loan.

    See today's rates

    $8,183/mo

    Est. payment

    Explore your selling options

    Work with a Zillow partner agent

    Leverage their expertise and Zillow's premium Showcase listings to get your home seen by more buyers.

    Get started

    List with your own agent

    Get your home in front of millions of buyers by listing it on Zillow.

    Learn how to do it

    Sell it yourself

    Take full control of how buyers see your home on Zillow by listing For Sale by Owner (FSBO).

    List your home

    What's special

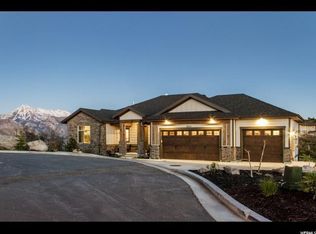
    We were giddy. We actually felt those high school crush heart palpitations the first time we walked through this custom 2-story, because it exemplifies what SunCrest living is all about: gorgeous homes, unbeatable views, clean air, and an active lifestyle. Situated atop one of SunCrest's most elevated streets, it stands proudly on a near three quarter-acre lot, overlooking 270 degree views of Gambel Oak, with cities and lakes seen below. Our hearts actually skipped a beat when we first went inside. All that natural light! Hours of meticulous forethought went into planning the exact placement of every window and it shows. Not only do the windows flood all three floors with light, they ensure those very views you're seeking are placed exactly where you want them, at eye level, at each turn. In designing the space, the sellers doubled down on every design element and created each space to be magazine or #motivationalmonday worthy. Sliding barn doors, stylish hardwoods, in vogue white, gray, and blue cabinets, thick slabs of granite, chic tile; and well, the list can go and on, really. It's near impossible to have a favorite spot in this place. When asked, the sellers said it's a toss up between the kitchen/family room with all its open air, or the fresh air on the 16x20 covered deck. Spring fever anyone? We are taken (twitterpated, even) by the main floor master retreat. It's spacious, thanks to its high coffered ceilings and oversized closet (seriously, it's huge!) and dazzles with its double vanities and resort style spa finishes. The real show stoppers are the sliding glass doors that lead to the private deck, that's hot tub ready. Upstairs find 2 bedrooms, a bonus room, a full bathroom and views that are even more impressive with the added elevation. The lower level was crafted for life's "anytime" moments - game time, family time, or leave me alone time - it handles form and fashion with ease. Mind if we end on a teaser? When it's time to bring the kids or dogs on a tour, be sure show them the hidden hideout under the stairs or the custom dog bath. Be still our hearts!

    This property is off market, which means it's not currently listed for sale or rent on Zillow. This may be different from what's available on other websites or public sources.
    Facts & features

    Interior

    Bedrooms & bathrooms
    • Bedrooms: 3
    • Bathrooms: 3.5
    Heating
    • Other
    Features
    • Basement: Partially finished
    • Has fireplace: Yes
    Interior area
    • Total interior livable area: 3,219 sqft

    Property

    Parking
    • Parking features: Garage - Attached
    Features
    • Exterior features: Wood
    Lot
    • Size: 0.7 Acres
    Details
    • Parcel number: 483520044

    Construction

    Type & style
    • Home type: SingleFamily
    Materials
    • Roof: Shake / Shingle
    Condition
    • Year built: 2015

    Community & HOA

    HOA
    • Has HOA: Yes
    • HOA fee: $133 monthly
    Location
    • Region: Draper

    Financial & listing details

    • Price per square foot: $545/sqft
    • Tax assessed value: $1,700,000
    • Annual tax amount: $8,716

    Price history

    DateEventPrice
    5/14/2018Sold--
    Source: Agent Provided Report a problem

    Public tax history

    YearProperty taxesTax assessment
    2025$8,716 +13.4%$1,700,000 +16.1%
    2024$7,683 +8.6%$1,464,400 +0.7%
    2023$7,077 +9.2%$1,453,500 +12%
    2022$6,479 +14.9%$1,297,900 +142.5%
    2021$5,637 +6.2%$535,150 -40.2%
    2020$5,309 +5.2%$895,100 +84.3%
    2019$5,048 +15.9%$485,595 -39.6%
    2018$4,356 -11.6%$804,100 +108.9%
    2017$4,924 $384,835 -5.6%
    2016$4,924 +107.6%$407,825 +120.2%
    2015$2,373 $185,200
    Find assessor info on the county website

    Neighborhood: 84020

    Nearby schools

    GreatSchools rating
    Get a cash offer in 3 minutes
    Find out how much your home could sell for in as little as 3 minutes with a no-obligation cash offer.
    Estimated market value
    $1,755,300
    Get a cash offer in 3 minutes
    Find out how much your home could sell for in as little as 3 minutes with a no-obligation cash offer.
    Estimated market value
    $1,755,300