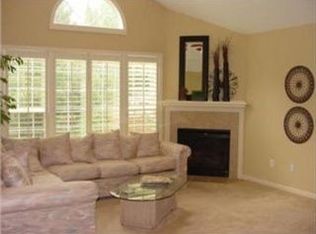
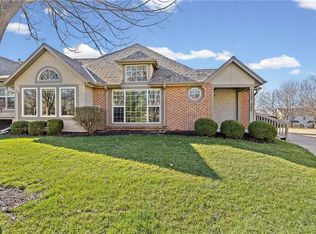
Welcome to this beautiful townhome, peacefully nestled on a quiet cul-de-sac with access to community amenities including a pool, clubhouse, exercise room, scenic walking trail and nature-inspired, pet-friendly spaces. This well-designed 1.5-story home offers 3 bedrooms and 3 full bathrooms with an open-concept floor plan. The spacious living room showcases a vaulted ceiling, a dormer window that fills the space with natural light, and a cozy gas fireplace. The four-season sunroom, located just off the dining room, features heated ceramic tile flooring and provides a peaceful space to relax and enjoy the views year-round. The kitchen includes granite countertops, a breakfast bar, white painted cabinetry, and a coffee bar, and opens seamlessly to the main living area for effortless everyday living and entertaining. The primary suite, a second bedroom, second full bath, laundry and mudroom are also conveniently located on the main level. The primary bath includes a walk-in closet, double vanity, step-in shower, and soaker tub. The laundry room and a separate mudroom with extra pantry storage are just off the 2-car garage for added convenience. The garage is extended for added storage. Other quality upgrades include beautiful wood laminate and hardwood flooring. Upstairs offers a generous third bedroom with a full bath and walk-in closet—ideal for guests or additional living space. Enjoy a peaceful setting with mature shade trees, inviting living spaces, and the ease of low-maintenance living in a community designed for comfort and convenience.
Sold
Price Unknown
15282 S Greenwood St Suite 2503, Olathe, KS 66062
3beds
1,834sqft
Townhouse
Built in 2004
3,198 Square Feet Lot
$425,000 Zestimate®
$--/sqft
$2,527 Estimated rent
Home value
$425,000
$400,000 - $451,000
$2,527/mo
Zestimate® history
Owner options
List your home for rent
$2,527/mo
Rent Zestimate®
Find your next renter with Zillow Rental Manager. Plus, with online applications, you can quickly screen prospective tenants – for free.
$2,527/mo
Rent Zestimate®
Refinance and save
$567/mo
Est. payment
Refinancing to a lower rate could help reduce your monthly payments and save thousands over the life of the loan.
$567/mo
Est. payment
Explore your selling options
Work with a Zillow partner agent
Leverage their expertise and Zillow's premium Showcase listings to get your home seen by more buyers.
Get startedList with your own agent
Get your home in front of millions of buyers by listing it on Zillow.
Learn how to do itSell it yourself
Take full control of how buyers see your home on Zillow by listing For Sale by Owner (FSBO).
List your homeWhat's special
Zillow last checked:
Listing updated:
Listed by:
Karen Rhodes 913-269-4009,
Crown Realty
Bought with:
Jackie Stahl, BR00219819
KW Diamond Partners
Source: Heartland MLS as distributed by MLS GRID,MLS#: 2631243
Facts & features
Interior
Bedrooms & bathrooms
- Bedrooms: 3
- Bathrooms: 3
- Full bathrooms: 3
Primary bedroom
- Features: Ceiling Fan(s)
- Level: First
- Dimensions: 15 x 14
Bedroom 2
- Features: Ceiling Fan(s)
- Level: First
- Dimensions: 16 x 11
Bedroom 3
- Features: Carpet, Walk-In Closet(s)
- Level: Second
- Dimensions: 11 x 14
Primary bathroom
- Features: Ceramic Tiles, Double Vanity, Separate Shower And Tub, Walk-In Closet(s)
- Level: First
- Dimensions: 11 x 12
Bathroom 2
- Features: Ceramic Tiles, Shower Only
- Level: First
- Dimensions: 5 x 11
Bathroom 3
- Features: Shower Over Tub, Vinyl
- Level: Second
- Dimensions: 5 x 8
Dining room
- Features: Ceramic Tiles
- Level: First
- Dimensions: 11 x 11
Kitchen
- Features: Ceramic Tiles, Granite Counters
- Level: First
- Dimensions: 11 x 11
Laundry
- Features: Ceramic Tiles
- Level: First
- Dimensions: 5 x 7
Living room
- Features: Ceiling Fan(s), Fireplace
- Level: First
- Dimensions: 15 x 15
Other
- Features: Ceramic Tiles, Pantry
- Level: First
- Dimensions: 5 x 7
Sun room
- Features: Ceiling Fan(s), Ceramic Tiles
- Level: First
- Dimensions: 10 x 12
Heating
- Natural Gas, Radiant Floor
Cooling
- Electric
Appliances
- Included: Dishwasher, Disposal, Microwave, Refrigerator
- Laundry: Laundry Room, Main Level
Features
- Ceiling Fan(s), Painted Cabinets, Pantry, Vaulted Ceiling(s), Walk-In Closet(s)
- Flooring: Carpet, Laminate, Tile
- Doors: Storm Door(s)
- Windows: Window Coverings, Thermal Windows
- Basement: Slab
- Number of fireplaces: 1
- Fireplace features: Gas, Living Room
Interior area
- Total structure area: 1,834
- Total interior livable area: 1,834 sqft
- Finished area above ground: 1,834
Property
Parking
- Total spaces: 2
- Parking features: Attached, Garage Door Opener, Garage Faces Front, Shared Driveway
- Attached garage spaces: 2
- Has uncovered spaces: Yes
Features
- Patio & porch: Porch
Lot
- Size: 3,198 Square Feet
Details
- Parcel number: 0461520901203031.000
Construction
Type & style
- Home type: Townhouse
- Architectural style: Traditional
- Property subtype: Townhouse
Materials
- Stucco
- Roof: Composition
Condition
- Year built: 2004
Utilities & green energy
- Sewer: Public Sewer
- Water: Public
Community & HOA
Community
- Security: Smoke Detector(s)
- Subdivision: St. James Court
HOA
- Has HOA: Yes
- Amenities included: Clubhouse, Community Center, Exercise Room, Party Room, Pool, Trail(s)
- Services included: Maintenance Grounds, Maintenance Free, Roof Repair, Roof Replace, Snow Removal
- HOA fee: $567 monthly
- HOA name: FirstService Residential
Location
- Region: Olathe
Financial & listing details
- Tax assessed value: $404,200
- Annual tax amount: $3,198
- Date on market: 7/17/2026
- Listing terms: Cash,Conventional,FHA,VA Loan
- Ownership: Estate/Trust
- Road surface type: Paved
Price history
| Date | Event | Price |
|---|---|---|
| 8/20/2026 | Sold | -- |
Source:  Heartland MLS as distributed by MLS GRID #2631243 Report a problem Heartland MLS as distributed by MLS GRID #2631243 Report a problem | ||
| 7/20/2026 | Pending sale | $425,000$232/sqft |
Source: Heartland MLS as distributed by MLS GRID #2631243 Report a problem | ||
| 7/17/2026 | Listed for sale | $425,000$232/sqft |
Source: Heartland MLS as distributed by MLS GRID #2631243 Report a problem | ||
Public tax history
| Year | Property taxes | Tax assessment |
|---|---|---|
| 2025 | $4,915 +6% | $46,483 +6% |
| 2024 | $4,637 +7.9% | $43,838 +9.9% |
| 2023 | $4,299 +2% | $39,871 +4.6% |
| 2022 | $4,215 | $38,111 +12.6% |
| 2021 | -- | $33,833 +3.3% |
| 2020 | $3,874 | $32,741 +8.9% |
| 2019 | -- | $30,061 +4.8% |
| 2018 | -- | $28,681 +4.9% |
| 2017 | $3,424 +3.3% | $27,336 +3.2% |
| 2016 | $3,314 +6.8% | $26,496 +8% |
| 2015 | $3,104 +1.7% | $24,530 +7.3% |
| 2013 | $3,053 +1.2% | $22,862 |
| 2012 | $3,017 -0.8% | $22,862 -5.2% |
| 2010 | $3,041 +5% | $24,127 |
| 2009 | $2,896 -9.5% | $24,127 -8.8% |
| 2008 | $3,200 +4.9% | $26,450 +3% |
| 2007 | $3,051 +2.4% | $25,680 |
| 2006 | $2,980 | $25,680 +275.6% |
| 2005 | -- | $6,837 |
Find assessor info on the county website
Neighborhood: 66062
Nearby homes
- $388,3002 bd2 ba1.5k sqft15282 S Greenwood St SUITE 2501, Olathe, KS 66062Off Market
- $391,8002 bd2 ba1.6k sqft15282 S Greenwood St SUITE 2502, Olathe, KS 66062Off Market

- $386,1002 bd2 ba1.6k sqft15282 S Greenwood St, Olathe, KS 66062Off Market
- $--2 bd3 ba1.9k sqft15282 S Greenwood St SUITE 2500, Olathe, KS 66062Sold
- $413,0002 bd2 ba1.6k sqft15262 S Greenwood St SUITE 2400, Olathe, KS 66062Off Market
- $451,2003 bd3 ba2.2k sqft15262 S Greenwood St SUITE 2401, Olathe, KS 66062Off Market
- $458,2003 bd3 ba1.6k sqft15262 S Greenwood St STE 2402, Olathe, KS 66062Off Market
- $471,6003 bd3 ba1.6k sqft15262 S Greenwood St SUITE 2403, Olathe, KS 66062Off Market
Nearby schools
GreatSchools rating
- 9/10Morse Elementary SchoolGrades: K-5Distance: 1.4 mi
- 10/10Aubry Bend Middle SchoolGrades: 6-8Distance: 3.1 mi
- 9/10Blue Valley Southwest High SchoolGrades: 9-12Distance: 3.2 mi
Schools provided by the listing agent
- Elementary: Morse
- Middle: Aubry Bend
- High: Blue Valley Southwest
Source: Heartland MLS as distributed by MLS GRID. This data may not be complete. We recommend contacting the local school district to confirm school assignments for this home.
Get a cash offer in 3 minutes
Find out how much your home could sell for in as little as 3 minutes with a no-obligation cash offer.
Estimated market value
$425,000
Get a cash offer in 3 minutes
Find out how much your home could sell for in as little as 3 minutes with a no-obligation cash offer.
Estimated market value
$425,000
- Kansas
- Johnson County
- Olathe
- 66062
- 15282 S Greenwood St Suite 2503
