Welcome to The Cove at Hamlin, a portion of the Resort Style Community of Overlook at Hamlin, Winter Garden! This lovely home is the Sheen Model, built in 2018 by Taylor Morrison Builders. The Front Porch beckons you inside with its warm and breezy Coastal and Cottage Vibe. As you enter the bright Foyer, there is an Ensuite Bedroom and Full Bath to the right of the Foyer. From the Foyer, proceed to the Great Room/Open Floor Plan featured by a Gourmet Style Kitchen with 42" Cabinets; Tasteful Stainless Steel Appliances including a Gas Oven Range; Spacious Breakfast Bar with Deep Stainless Sink; Gas Oven Range; an L-Shaped Living Room & Dinette Area. From the Dinette Area, step outside to a Paver Brick Walkway and Courtyard, leading to the 2-Car Garage equipped with Automatic Garage Door Open. Now on to the Second Level! From the bright Foyer, proceed up the stairs, with its classic banister, to a second level with a spacious Media/Family Room, conveniently located Laundry Room, and the Exquisite and Well-Appointed Ensuite Primary Bedroom and Primary Bathroom with a Massive Walk-in Closet. In the Split Plan Second Level, Bedroom 3 also has an adjacent Full Bath with Tub, Walk-In Closet, and a Door with Full Glass View out to the Second Level Balcony. Overlook at Hamlin is a walkable Community, featuring a Resort-Style Pool, Fitness Center, Clubhouse, and Splash Pad, and just minutes to Retail, Medical Services, Restaurants, Movie Theater, Entertainment, and Theme Parks, with convenient access to SR 429 North and South and Florida's Turnpike.
Sold for $555,000
$555,000
15283 SHONAN GOLD DRIVE, WINTER GARDEN, FL 34787
3beds
2,306sqft
Single Family Residence
Built in 2018
4,480 Square Feet Lot
$553,000 Zestimate®
$241/sqft
$3,463 Estimated rent
Home value
$553,000
$503,000 - $608,000
$3,463/mo
Zestimate® history
Owner options
List your home for rent
$3,463/mo
Rent Zestimate®
Find your next renter with Zillow Rental Manager. Plus, with online applications, you can quickly screen prospective tenants – for free.
$3,463/mo
Rent Zestimate®
Refinance and save
$4,322/mo
Est. payment
Refinancing to a lower rate could help reduce your monthly payments and save thousands over the life of the loan.
$4,322/mo
Est. payment
Explore your selling options
Work with a Zillow partner agent
Leverage their expertise and Zillow's premium Showcase listings to get your home seen by more buyers.
Get startedList with your own agent
Get your home in front of millions of buyers by listing it on Zillow.
Learn how to do itSell it yourself
Take full control of how buyers see your home on Zillow by listing For Sale by Owner (FSBO).
List your homeWhat's special
Resort-style poolEnsuite bedroomBreakfast barGourmet style kitchenPaver brick walkwayFront porchLaundry room
Zillow last checked:
Listing updated:
Listed by:
Betsy Bayram 407-314-5038,
SPHERA REALTY LLC 951-454-6812
Bought with:
Gabriella Philippone, 3395546
INDEPENDENCE REALTY GROUP LLC
Source: Stellar MLS,MLS#: O6324409 Originating MLS: Orlando Regional
Originating MLS: Orlando Regional
Facts & features
Interior
Bedrooms & bathrooms
- Bedrooms: 3
- Bathrooms: 4
- Full bathrooms: 3
- 1/2 bathrooms: 1
Rooms
- Room types: Bonus Room, Great Room
Primary bedroom
- Features: Walk-In Closet(s)
- Level: Second
- Area: 192 Square Feet
- Dimensions: 12x16
Bedroom 2
- Features: Built-in Closet
- Level: First
- Area: 130 Square Feet
- Dimensions: 10x13
Bedroom 3
- Features: Built-in Closet
- Level: Second
- Area: 143 Square Feet
- Dimensions: 13x11
Primary bathroom
- Features: Built-in Closet
- Level: Second
Bathroom 2
- Features: Built-in Closet
- Level: Second
Bathroom 3
- Features: No Closet
- Level: First
Balcony porch lanai
- Features: No Closet
- Level: Second
Dinette
- Features: No Closet
- Level: First
- Area: 70 Square Feet
- Dimensions: 7x10
Foyer
- Features: No Closet
- Level: First
Game room
- Features: No Closet
- Level: Second
- Area: 182 Square Feet
- Dimensions: 14x13
Kitchen
- Features: Walk-In Closet(s)
- Level: First
Living room
- Features: No Closet
- Level: First
- Area: 315 Square Feet
- Dimensions: 15x21
Office
- Features: No Closet
- Level: Second
- Area: 90 Square Feet
- Dimensions: 9x10
Heating
- Electric
Cooling
- Central Air
Appliances
- Included: Dishwasher, Disposal, Dryer, Electric Water Heater, Microwave, Refrigerator, Washer
- Laundry: Laundry Room, Upper Level
Features
- Ceiling Fan(s), High Ceilings, Kitchen/Family Room Combo, Living Room/Dining Room Combo, Open Floorplan, PrimaryBedroom Upstairs, Solid Surface Counters, Solid Wood Cabinets, Thermostat, Walk-In Closet(s)
- Flooring: Ceramic Tile, Hardwood
- Windows: Blinds, Double Pane Windows, Rods, Window Treatments
- Has fireplace: No
Interior area
- Total structure area: 3,389
- Total interior livable area: 2,306 sqft
Property
Parking
- Total spaces: 2
- Parking features: Driveway, Garage Door Opener, Garage Faces Rear
- Garage spaces: 2
- Has uncovered spaces: Yes
Features
- Levels: Two
- Stories: 2
- Patio & porch: Covered, Front Porch, Patio, Rear Porch
- Exterior features: Balcony, Courtyard, Irrigation System, Lighting, Rain Gutters, Sidewalk
Lot
- Size: 4,480 Square Feet
Details
- Parcel number: 272320585301990
- Zoning: P-D
- Special conditions: Probate Listing
Construction
Type & style
- Home type: SingleFamily
- Architectural style: Coastal
- Property subtype: Single Family Residence
Materials
- Block, Stucco
- Foundation: Slab
- Roof: Shingle
Condition
- New construction: No
- Year built: 2018
Utilities & green energy
- Sewer: Public Sewer
- Water: Public
- Utilities for property: Cable Available, Electricity Connected, Sewer Connected, Underground Utilities, Water Connected
Community & HOA
Community
- Features: Clubhouse, Fitness Center, Pool
- Security: Security System, Smoke Detector(s)
- Pet fee: $0 monthly
- Subdivision: OVERLOOK 2/HAMLIN PH 2 & 5
HOA
- Has HOA: Yes
- Services included: Maintenance Grounds
- HOA fee: $328 monthly
- HOA name: Castle Group
- HOA phone: 800-337-5850
Location
- Region: Winter Garden
Financial & listing details
- Price per square foot: $241/sqft
- Tax assessed value: $532,310
- Annual tax amount: $4,389
- Date on market: 7/11/2025
- Cumulative days on market: 3 days
- Listing terms: Cash,Conventional,VA Loan
- Ownership: Fee Simple
- Total actual rent: 0
- Electric utility on property: Yes
- Road surface type: Asphalt
Price history
| Date | Event | Price |
|---|---|---|
| 9/12/2025 | Sold | $555,000+0.9%$241/sqft |
Source:  Stellar MLS #O6324409 Report a problem Stellar MLS #O6324409 Report a problem | ||
| 7/15/2025 | Pending sale | $550,000$239/sqft |
Source: Stellar MLS #O6324409 Report a problem | ||
| 7/11/2025 | Listed for sale | $550,000+59.7%$239/sqft |
Source: Stellar MLS #O6324409 Report a problem | ||
| 7/5/2018 | Sold | $344,310$149/sqft |
Source: Public Record Report a problem | ||
Public tax history
| Year | Property taxes | Tax assessment |
|---|---|---|
| 2024 | $4,389 +7.5% | $279,415 +3% |
| 2023 | $4,083 +4.2% | $271,277 +3% |
| 2022 | $3,920 +1.6% | $263,376 +3% |
| 2021 | $3,860 +0.5% | $255,705 +1.4% |
| 2020 | $3,842 +1.5% | $252,175 +2.3% |
| 2019 | $3,784 +241.4% | $246,505 +670.1% |
| 2018 | $1,108 0% | $32,010 +10% |
| 2017 | $1,108 +70% | $29,100 |
| 2016 | $652 | $29,100 |
Find assessor info on the county website
Neighborhood: 34787
Nearby homes
- $640,4005 bd4 ba2.9k sqft15277 Shonan Gold Dr, Winter Garden, FL 34787Off Market
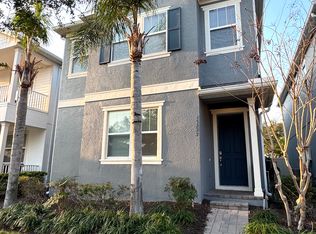
- $561,0003 bd4 ba2.5k sqft15289 Shonan Gold Dr, Winter Garden, FL 34787Off Market

- $560,2004 bd3 ba2.1k sqft15295 Shonan Gold Dr, Winter Garden, FL 34787Off Market
- $478,8002 bd3 ba1.8k sqft15271 Shonan Gold Dr, Winter Garden, FL 34787Off Market

- $100-- bd-- ba-- sqftHamlin Groves Trl, Winter garden, FL 34787Off Market
- $589,5003 bd3 ba1.9k sqft15265 Shonan Gold Dr, Winter Garden, FL 34787Off Market
- $574,5004 bd3 ba2.4k sqft15259 Shonan Gold Dr, Winter Garden, FL 34787Off Market
- $492,7003 bd3 ba2k sqft15091 Valverse Aly, Winter Garden, FL 34787Off Market
Nearby schools
GreatSchools rating
- 9/10Independence ElementaryGrades: K-5Distance: 1.2 mi
- 9/10Bridgewater Middle SchoolGrades: 6-8Distance: 1.3 mi
- 6/10Horizon High SchoolGrades: 9-12Distance: 3.2 mi
Schools provided by the listing agent
- Elementary: Independence Elementary
- Middle: Bridgewater Middle
- High: Horizon High School
Source: Stellar MLS. This data may not be complete. We recommend contacting the local school district to confirm school assignments for this home.
Get a cash offer in 3 minutes
Find out how much your home could sell for in as little as 3 minutes with a no-obligation cash offer.
Estimated market value
$553,000
Get a cash offer in 3 minutes
Find out how much your home could sell for in as little as 3 minutes with a no-obligation cash offer.
Estimated market value
$553,000
- Florida
- Orange County
- Winter Garden
- 34787
- 15283 SHONAN GOLD DRIVE
Nearby cities
Nearby neighborhoods
Nearby zip codes
Other Winter Garden Topics
