Set on a beautifully landscaped, fully fenced 1.74 acre corner lot in Todd Creek Farms, this property offers the kind of space, privacy, and versatility that’s hard to find. From the moment you arrive, it feels like a retreat.
Inside, warm wood floors and high ceilings create a bright, welcoming feel. The kitchen is a true centerpiece with quartz countertops, stainless steel appliances, a large island, pantry, and a fun custom touch—multi-colored LED lighting inside the cabinets. The kitchen flows seamlessly into the family room, where a gas fireplace and expansive multi-sliding doors open into the sunroom. With walls of windows, and abundant natural light, this sunroom becomes an extension of the living space—perfect for entertaining, relaxing, or everyday living.
Step outside and you’ll see what makes this property special. A tranquil pond and pergola sitting area...ideal for morning coffee or quiet evenings, while a pavilion just off the back of the home offers another outdoor gathering space. Thoughtful landscaping, and a 30' x 60' fenced and irrigated vegetable garden make the acreage feel both private and peaceful.
The outbuildings elevate this property even further. A finished shed with added attic storage makes an ideal office, studio, gardening space, or creative escape. The large, insulated, heated modern barn is wired with electricity, cable, and internet...with a separate winter storage room for plants built inside, and could be transformed into a convenient office/workspace. With RV parking, and a 3-car attached garage, there’s room for everything.
The main level includes a flexible bedroom or office with direct access to a 3/4 bathroom. Upstairs, the spacious primary suite features an ensuite bath and large walk-in closet, along with 2 additional bedrooms, a full bath, and convenient laundry. An unfinished basement offers a blank canvas for future expansion.
This is more than a home—it’s a lifestyle you need to experience in person!
Sold for $985,000
$985,000
15285 Boston Street, Brighton, CO 80602
4beds
4,045sqft
Single Family Residence
Built in 1999
1.74 Acres Lot
$959,500 Zestimate®
$244/sqft
$3,759 Estimated rent
Home value
$959,500
$902,000 - $1.03M
$3,759/mo
Zestimate® history
Owner options
List your home for rent
$3,759/mo
Rent Zestimate®
Find your next renter with Zillow Rental Manager. Plus, with online applications, you can quickly screen prospective tenants – for free.
$3,759/mo
Rent Zestimate®
Refinance and save
$6,524/mo
Est. payment
Refinancing to a lower rate could help reduce your monthly payments and save thousands over the life of the loan.
$6,524/mo
Est. payment
Explore your selling options
Work with a Zillow partner agent
Leverage their expertise and Zillow's premium Showcase listings to get your home seen by more buyers.
Get startedList with your own agent
Get your home in front of millions of buyers by listing it on Zillow.
Learn how to do itSell it yourself
Take full control of how buyers see your home on Zillow by listing For Sale by Owner (FSBO).
List your homeWhat's special
Gas fireplaceRv parkingTranquil pondLarge islandThoughtful landscapingStainless steel appliancesQuartz countertops
Zillow last checked:
Listing updated:
Listed by:
Marieke Kittelson 720-291-0388 Marieke@List3995.com,
MB Bellissimo Homes,
Craig Hoover 720-318-5881,
MB Bellissimo Homes
Bought with:
Mark Bosley, 100079335
RE/MAX Alliance-Boulder
Source: REcolorado as distributed by MLS GRID,MLS#: 4849621
Facts & features
Interior
Bedrooms & bathrooms
- Bedrooms: 4
- Bathrooms: 3
- Full bathrooms: 2
- 3/4 bathrooms: 1
- Main level bathrooms: 1
- Main level bedrooms: 1
Bedroom
- Description: Can Be Used As An Office Or Bedroom, Direct Access To 3/4 Bathroom, Wood Flooring
- Level: Main
- Area: 145.54 Square Feet
- Dimensions: 13.1 x 11.11
Bedroom
- Description: Wood Flooring, Ceiling Fan, Large Walk-In Closet, Ensuite Bath
- Features: Primary Suite
- Level: Upper
- Area: 555.52 Square Feet
- Dimensions: 21.7 x 25.6
Bedroom
- Description: Wood Flooring, Ceiling Fan
- Level: Upper
- Area: 136.71 Square Feet
- Dimensions: 14.7 x 9.3
Bedroom
- Description: Wood Flooring, Ceiling Fan
- Level: Upper
- Area: 139.2 Square Feet
- Dimensions: 14.5 x 9.6
Bathroom
- Description: Tile Flooring
- Level: Main
- Area: 38.33 Square Feet
- Dimensions: 7.5 x 5.11
Bathroom
- Description: Tile Flooring, Updated Dual Sink Vanity
- Features: En Suite Bathroom, Primary Suite
- Level: Upper
- Area: 183.54 Square Feet
- Dimensions: 13.11 x 14
Bathroom
- Description: Tile Flooring, Updated Vanity
- Level: Upper
- Area: 66.03 Square Feet
- Dimensions: 9.3 x 7.1
Dining room
- Description: Wood Flooring, Pendant Light Fixture, High Ceiling
- Level: Main
- Area: 125.36 Square Feet
- Dimensions: 12.4 x 10.11
Family room
- Description: Wood Flooring, Gas Fireplace, Multi-Slide Patio Doors Into Sunroom
- Level: Main
- Area: 266.9 Square Feet
- Dimensions: 15.7 x 17
Kitchen
- Description: Quartz Countertops, Stainless Steel Appliances, Large Island, Cabinets With Led Multi-Colored Lighting, Built-In Shelving, Recess Lighting, Gas Stove W/Hood Range, Pantry W/Movable Shelving, Deep Stainless Steel Sink Basin, Wood Flooring
- Level: Main
- Area: 243.1 Square Feet
- Dimensions: 18.7 x 13
Laundry
- Description: Washer And Dryer Included, Cabinets
- Level: Upper
- Area: 48.99 Square Feet
- Dimensions: 6.9 x 7.1
Living room
- Description: Wood Flooring, High Ceiling
- Level: Main
- Area: 132.31 Square Feet
- Dimensions: 13.1 x 10.1
Sun room
- Description: Pergo Wood Flooring, Multi-Slide Patio Doors, 2 Ceiling Fans, Multiple Large Windows, Sliding Glass Door W/Integrated Blinds, Deep Window Sills, Triple Pane Windows
- Level: Main
- Area: 364.49 Square Feet
- Dimensions: 12.7 x 28.7
Heating
- Forced Air
Cooling
- Central Air
Appliances
- Included: Dishwasher, Disposal, Dryer, Microwave, Oven, Range, Range Hood, Refrigerator, Washer
Features
- Built-in Features, Ceiling Fan(s), Eat-in Kitchen, Entrance Foyer, Five Piece Bath, High Ceilings, Kitchen Island, Open Floorplan, Pantry, Primary Suite, Quartz Counters, Smoke Free, Solid Surface Counters, Walk-In Closet(s)
- Flooring: Tile, Wood
- Windows: Double Pane Windows, Triple Pane Windows
- Basement: Unfinished
- Number of fireplaces: 1
- Fireplace features: Family Room, Gas
Interior area
- Total structure area: 4,045
- Total interior livable area: 4,045 sqft
- Finished area above ground: 2,764
- Finished area below ground: 0
Property
Parking
- Total spaces: 11
- Parking features: Concrete
- Attached garage spaces: 5
- Details: Off Street Spaces: 6
Features
- Levels: Two
- Stories: 2
- Patio & porch: Covered, Deck, Front Porch, Patio, Wrap Around
- Exterior features: Garden, Private Yard, Rain Gutters, Water Feature
- Fencing: Full
Lot
- Size: 1.74 Acres
- Features: Corner Lot, Landscaped, Many Trees, Sprinklers In Front, Sprinklers In Rear
Details
- Parcel number: R0110179
- Zoning: A-1
- Special conditions: Standard
Construction
Type & style
- Home type: SingleFamily
- Property subtype: Single Family Residence
Materials
- Frame
- Foundation: Slab
- Roof: Composition
Condition
- Year built: 1999
Utilities & green energy
- Water: Public
- Utilities for property: Electricity Connected, Natural Gas Connected
Community & HOA
Community
- Security: Carbon Monoxide Detector(s), Security System, Smoke Detector(s)
- Subdivision: Todd Creek Farms
HOA
- Has HOA: Yes
- HOA fee: $193 quarterly
- HOA name: Todd Creek Farms
- HOA phone: 720-673-3800
Location
- Region: Brighton
Financial & listing details
- Price per square foot: $244/sqft
- Annual tax amount: $4,956
- Date on market: 1/6/2026
- Listing terms: Cash,Conventional,FHA,VA Loan
- Exclusions: Seller's Personal Property, Shelving In Barn
- Ownership: Individual
- Electric utility on property: Yes
Price history
| Date | Event | Price |
|---|---|---|
| 2/20/2026 | Sold | $985,000-1.4%$244/sqft |
Source:  REcolorado as distributed by MLS GRID #4849621 Report a problem REcolorado as distributed by MLS GRID #4849621 Report a problem | ||
| 1/22/2026 | Pending sale | $999,000$247/sqft |
Source: REcolorado as distributed by MLS GRID #4849621 Report a problem | ||
| 1/6/2026 | Listed for sale | $999,000$247/sqft |
Source: REcolorado as distributed by MLS GRID #4849621 Report a problem | ||
Public tax history
Tax history is unavailable.
Neighborhood: 80602
Nearby homes
- $883,5004 bd3 ba2.7k sqft15285 E Boston St, Brighton, CO 80602Off Market
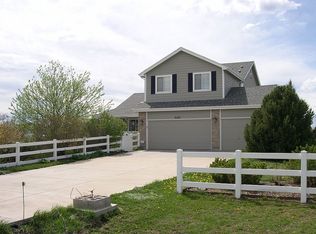
- $895,3004 bd3 ba2.9k sqft9254 E 153rd Ave, Brighton, CO 80602Off Market
- $983,0003 bd2 ba2.4k sqft15270 Boston St, Brighton, CO 80602Off Market
- $829,0003 bd2 ba1.9k sqft15265 Boston St, Brighton, CO 80602Off Market
- $1,052,3004 bd4 ba3.8k sqft9204 E 153rd Ave, Brighton, CO 80602Off Market
- $1,036,3005 bd3 ba4.5k sqft9347 E 153rd Ave, Brighton, CO 80602Off Market
- $1,095,7004 bd4 ba5k sqft9287 E 153rd Ave, Brighton, CO 80602Off Market
- $1,029,6006 bd5 ba3.9k sqft9397 E 153rd Ave, Brighton, CO 80602Off Market
Nearby schools
GreatSchools rating
- 6/10Brantner Elementary SchoolGrades: PK-5Distance: 2.7 mi
- 4/10Rodger Quist Middle SchoolGrades: 6-8Distance: 2.3 mi
- 5/10Riverdale Ridge High SchoolGrades: 9-12Distance: 2.4 mi
Schools provided by the listing agent
- Elementary: Brantner
- Middle: Roger Quist
- High: Riverdale Ridge
- District: School District 27-J
Source: REcolorado as distributed by MLS GRID. This data may not be complete. We recommend contacting the local school district to confirm school assignments for this home.
Get a cash offer in 3 minutes
Find out how much your home could sell for in as little as 3 minutes with a no-obligation cash offer.
Estimated market value
$959,500
Get a cash offer in 3 minutes
Find out how much your home could sell for in as little as 3 minutes with a no-obligation cash offer.
Estimated market value
$959,500
- Colorado
- Adams County
- Todd Creek
- 80602
- 15285 Boston Street
