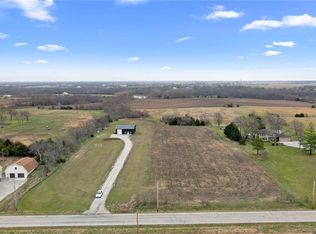


15285 Edgerton Rd, Gardner, KS 66030
Home value
$502,700
$473,000 - $533,000
$2,536/mo
Owner options
$2,536/mo
Rent Zestimate®
Find your next renter with Zillow Rental Manager. Plus, with online applications, you can quickly screen prospective tenants – for free.
$2,536/mo
Rent Zestimate®
Refinancing to a lower rate could help reduce your monthly payments and save thousands over the life of the loan.
Explore your selling options
Work with a Zillow partner agent
Leverage their expertise and Zillow's premium Showcase listings to get your home seen by more buyers.
Get startedList with your own agent
Get your home in front of millions of buyers by listing it on Zillow.
Learn how to do itSell it yourself
Take full control of how buyers see your home on Zillow by listing For Sale by Owner (FSBO).
List your homeWhat's special
Zillow last checked:
Listing updated:
Karelyn Geiger 816-616-4630,
Keller Williams KC North
Melissa Josenberger, SP00232638
ReeceNichols - Country Club Plaza
Facts & features
Interior
Bedrooms & bathrooms
- Bedrooms: 4
- Bathrooms: 3
- Full bathrooms: 2
- 1/2 bathrooms: 1
Primary bedroom
- Features: Carpet, Ceiling Fan(s), Walk-In Closet(s)
- Level: Second
- Dimensions: 15.4 x 11.3
Bedroom 2
- Features: Built-in Features, Carpet
- Level: Second
- Dimensions: 15.9 x 11.8
Bedroom 3
- Features: Built-in Features, Walk-In Closet(s)
- Level: Second
- Dimensions: 11.2 x 10.9
Bedroom 4
- Features: Walk-In Closet(s)
- Level: Second
- Dimensions: 13.4 x 11.8
Primary bathroom
- Features: Ceramic Tiles, Granite Counters, Shower Only
- Level: Second
- Dimensions: 8.7 x 6.9
Bathroom 2
- Features: Ceramic Tiles, Granite Counters, Shower Over Tub
- Level: Second
Great room
- Features: Carpet, Ceiling Fan(s), Fireplace
- Level: Main
- Dimensions: 19.3 x 11.11
Great room
- Features: Built-in Features, Carpet, Ceiling Fan(s)
- Level: Main
- Dimensions: 15.3 x 11.4
Half bath
- Features: Ceramic Tiles, Granite Counters
- Level: Main
- Dimensions: 7.6 x 2.11
Kitchen
- Features: Granite Counters, Indirect Lighting, Pantry
- Level: Main
- Dimensions: 20.2 x 12.1
Laundry
- Features: Built-in Features
- Level: Main
- Dimensions: 5.7 x 3.3
Office
- Features: Built-in Features
- Level: Main
- Dimensions: 8.4 x 7.8
Heating
- Forced Air, Propane
Cooling
- Electric
Appliances
- Included: Dishwasher, Disposal, Electric Range, Stainless Steel Appliance(s)
- Laundry: Laundry Closet, Main Level
Features
- Ceiling Fan(s), Custom Cabinets, Stained Cabinets, Walk-In Closet(s)
- Flooring: Carpet, Wood
- Doors: Storm Door(s)
- Windows: Thermal Windows
- Basement: Concrete,Full,Interior Entry,Walk-Up Access
- Number of fireplaces: 2
- Fireplace features: Living Room, Recreation Room, Wood Burning, Fireplace Equip
Interior area
- Total structure area: 1,904
- Total interior livable area: 1,904 sqft
- Finished area above ground: 1,904
- Finished area below ground: 0
Property
Parking
- Total spaces: 2
- Parking features: Attached, Garage Faces Front, Other
- Attached garage spaces: 2
Features
- Patio & porch: Deck, Patio, Covered, Porch
- Exterior features: Sat Dish Allowed
Lot
- Size: 2.16 Acres
- Features: Acreage, Estate Lot, Level
Details
- Additional structures: Outbuilding
- Parcel number: 4F2214071005
Construction
Type & style
- Home type: SingleFamily
- Property subtype: Single Family Residence
Materials
- Frame, Wood Siding
- Roof: Composition
Condition
- Year built: 1977
Utilities & green energy
- Sewer: Septic Tank
- Water: City/Public - Verify
Community & HOA
Community
- Subdivision: None
HOA
- Has HOA: No
Location
- Region: Gardner
Financial & listing details
- Tax assessed value: $353,630
- Annual tax amount: $4,283
- Date on market: 7/30/2026
- Listing terms: Cash,Conventional,FHA,USDA Loan,VA Loan
- Ownership: Private
- Road surface type: Paved
Price history
| Date | Event | Price |
|---|---|---|
| 8/31/2026 | Pending sale | $487,750$256/sqft |
Source: | ||

| 8/28/2026 | Sold | -- |
Source: | ||
| 8/1/2026 | Contingent | $487,750$256/sqft |
Source: | ||
| 7/30/2026 | Listed for sale | $487,750$256/sqft |
Source: | ||
Public tax history
| Year | Property taxes | Tax assessment |
|---|---|---|
| 2025 | $4,283 -0.5% | $40,667 +0.9% |
| 2024 | $4,306 +9% | $40,290 +11.9% |
| 2023 | $3,951 +2.9% | $36,011 +4.2% |
| 2022 | $3,838 | $34,565 +17% |
| 2021 | -- | $29,547 +3.5% |
| 2020 | $3,372 | $28,541 +7.5% |
| 2019 | -- | $26,540 +5.5% |
| 2018 | -- | $25,152 +14% |
| 2017 | $2,596 | $22,057 +11.7% |
| 2016 | $2,596 +12.4% | $19,749 +3.3% |
| 2015 | $2,310 +8.3% | $19,117 +12.6% |
| 2013 | $2,133 -12.2% | $16,975 -2.8% |
| 2012 | $2,431 -2.2% | $17,465 -12.6% |
| 2010 | $2,487 +3.3% | $19,994 |
| 2009 | $2,408 -3.1% | $19,994 -4.7% |
| 2008 | $2,485 -7.5% | $20,977 -6.9% |
| 2007 | $2,686 +7.1% | $22,540 +6.3% |
| 2006 | $2,508 | $21,206 +5.1% |
| 2005 | -- | $20,171 |
Neighborhood: 66030
Nearby homes
- $421,5003 bd2 ba1.7k sqft15335 Edgerton Rd, Gardner, KS 66030Off Market
- $--3 bd1 ba1.2k sqft15231 Edgerton Rd, Gardner, KS 66030Sold

- $--12.1 acresEdgerton Rd, Gardner, KS 66030Off Market

- $294,0009.59 acres15210 Edgerton Rd, Gardner, KS 66030Lot/Land

- $449,7003 bd1 ba1.5k sqft15365 Edgerton Rd, Gardner, KS 66030Off Market
- $--4 bd3 ba1.4k sqft15215 Edgerton Rd, Gardner, KS 66030Sold
- $595,3003 bd2 ba2.5k sqft15338 Edgerton Rd, Eudora, KS 66025Off Market
- $486,3003 bd2 ba1.3k sqft37275 W 151st St, Gardner, KS 66030Off Market
Nearby schools
GreatSchools rating
- 7/10Pioneer Ridge Middle SchoolGrades: 5-8Distance: 3.2 mi
- 6/10Gardner Edgerton High SchoolGrades: 9-12Distance: 4.9 mi
- 9/10Edgerton Elementary SchoolGrades: PK-4Distance: 6 mi
Get a cash offer in 3 minutes
- Kansas
- Johnson County
- Gardner
- 66030
- 15285 Edgerton Rd