Tucked away on a private, nearly 3-acre wooded lot with mature trees and elevated views, this beautifully updated home blends timeless character with thoughtful modern upgrades throughout. From the moment you arrive, the grand front entry with columns, double front doors, and custom hardware creates an impressive first impression, while the circular driveway, extensive landscaping, and expansive wraparound decking offer both functionality and curb appeal.
Inside, the home is filled with natural light thanks to an abundance of windows and skylights, highlighting the refinished American cherry hardwood floors and spacious, well-designed layout. The gourmet kitchen features custom cabinetry, a massive center island, wall oven, built-ins, and a charming breakfast/coffee nook—perfect for both entertaining and everyday living. Updated pendant lighting and refreshed kitchen hardware add a modern touch, while two gas-burning fireplaces bring warmth and character to the home.
The vaulted primary suite is a true retreat, complete with ceiling beams, a massive walk-in closet, and a connected office/sitting nook for added flexibility and privacy. The luxurious primary bath includes a separate soaking tub and tiled shower, along with in-floor heat for year-round comfort. Additional in-floor heating extends to the lower-level bathroom and mudroom as well.
Recent updates and improvements provide peace of mind and elevated living, including:
New premium carpet throughout the lower level (2024) and additional new carpet on the stairs and upper level (Spring 2026)
American cherry hardwood floors sanded and refinished in 2026
Updated mudroom with lockers, new sink and faucet, and new LG washer (2025)
Fresh Sherwin-Williams paint in the primary bedroom, dining room, and mudroom
Updated lighting fixtures throughout
Whole-home Culligan water filtration system with drinkable filtered water at every faucet
ERV air exchange system
220V garage wiring ready for a heater or electric vehicle charging
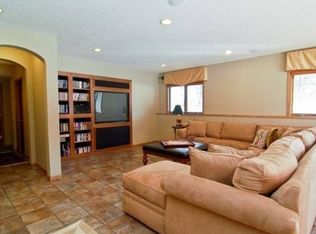
The lower level offers incredible bonus living space, including a recently finished area connecting the basement to the garage bonus room, a cedar electric sauna in like-new condition, an updated guest bathroom with new vanity, mirror, and lighting, plus a large mechanical/storage room with built-in shelving.
Outside, the property continues to impress with extensive upgrades and amenities:
Hardie board cement siding extensively repaired and professionally repainted in 2022
Roof, skylights, and gutters all replaced in 2023
Oversized 3-car garage with newer matching shed
Garage addition completed in 2025 with custom stairs, Trex deck, and solar lighting
Expansive wraparound deck with teak floorboards and newer cedar railings
Irrigation system with Rachio smart control and 11 zones
New sliding door installed above the garage in Spring 2026
Asphalt driveway freshly sealed in 2026
Custom playhouse with electricity
Forestry mulching recently completed to remove extensive buckthorn and further open the usable yard space
This home offers the perfect balance of privacy, quality craftsmanship, and modern comfort—all in an incredibly serene setting designed for both entertaining and everyday living.
Closed
$1,010,000
15285 Palomino Trl N, Stillwater, MN 55082
4beds
5,280sqft
Single Family
Built in 1999
2.51 Acres Lot
$1,010,400 Zestimate®
$191/sqft
$5,093 Estimated rent
Home value
$1,010,400
$960,000 - $1.07M
$5,093/mo
Zestimate® history
Owner options
List your home for rent
$5,093/mo
Rent Zestimate®
Find your next renter with Zillow Rental Manager. Plus, with online applications, you can quickly screen prospective tenants – for free.
$5,093/mo
Rent Zestimate®
Refinance and save
$6,323/mo
Est. payment
Refinancing to a lower rate could help reduce your monthly payments and save thousands over the life of the loan.
$6,323/mo
Est. payment
Explore your selling options
Work with a Zillow partner agent
Leverage their expertise and Zillow's premium Showcase listings to get your home seen by more buyers.
Get startedList with your own agent
Get your home in front of millions of buyers by listing it on Zillow.
Learn how to do itSell it yourself
Take full control of how buyers see your home on Zillow by listing For Sale by Owner (FSBO).
List your homeWhat's special
Zillow last checked:
Listing updated:
Listed by:
Dan Payne 715-222-3167,
Coldwell Banker Realty
Bought with:
Rebecca Wilson
Coldwell Banker Realty
Source: NorthstarMLS as distributed by MLS GRID,MLS#: 7072249
Facts & features
Interior
Bedrooms & bathrooms
- Bedrooms: 4
- Bathrooms: 4
- Full bathrooms: 2
- 3/4 bathrooms: 1
- 1/2 bathrooms: 1
Bedroom
- Level: Upper
- Area: 360 Square Feet
- Dimensions: 20x18
Bedroom 2
- Level: Upper
- Area: 210 Square Feet
- Dimensions: 15x14
Bedroom 3
- Level: Upper
- Area: 210 Square Feet
- Dimensions: 15x14
Bedroom 4
- Level: Lower
- Area: 323 Square Feet
- Dimensions: 19x17
Den
- Level: Upper
- Area: 121 Square Feet
- Dimensions: 11x11
Dining room
- Level: Main
- Area: 210 Square Feet
- Dimensions: 14x15
Family room
- Level: Main
- Area: 224 Square Feet
- Dimensions: 14x16
Kitchen
- Level: Main
- Area: 420 Square Feet
- Dimensions: 21x20
Living room
- Level: Main
- Area: 360 Square Feet
- Dimensions: 20x18
Office
- Level: Upper
- Area: 476 Square Feet
- Dimensions: 34x14
Sauna
- Level: Lower
- Area: 40 Square Feet
- Dimensions: 8x5
Sitting room
- Level: Upper
- Area: 144 Square Feet
- Dimensions: 12x12
Heating
- Forced Air, Hot Water
Cooling
- Central Air
Appliances
- Included: Air-To-Air Exchanger, Dishwasher, Disposal, Dryer, Exhaust Fan, Freezer, Microwave, Range, Refrigerator, Washer, Water Softener Owned
Features
- Basement: Daylight,Drain Tiled,Finished,Full,Storage Space,Sump Pump,Walk-Out Access
- Number of fireplaces: 3
- Fireplace features: Family Room, Gas, Living Room, Primary Bedroom
Interior area
- Total structure area: 5,280
- Total interior livable area: 5,280 sqft
- Finished area above ground: 3,663
- Finished area below ground: 1,421
Property
Parking
- Total spaces: 3
- Parking features: Attached, Asphalt, Garage Door Opener
- Attached garage spaces: 3
- Has uncovered spaces: Yes
Accessibility
- Accessibility features: None
Features
- Levels: Two
- Stories: 2
- Patio & porch: Deck, Front Porch, Wrap Around
- Fencing: Invisible
Lot
- Size: 2.51 Acres
- Features: Irregular Lot, Tree Coverage - Medium
- Topography: High Ground,Rolling,Walkout,Wooded
Details
- Additional structures: Other, Storage Shed
- Foundation area: 1617
- Parcel number: 2202920340011
- Zoning description: Residential-Single Family
Construction
Type & style
- Home type: SingleFamily
- Property subtype: Single Family
Materials
- Roof: Age 8 Years or Less,Architectural Shingle,Asphalt
Condition
- New construction: No
- Year built: 1999
Utilities & green energy
- Electric: 200+ Amp Service
- Gas: Natural Gas
- Sewer: Private Sewer
- Water: Well
Community & HOA
Community
- Subdivision: Emerald Highlands
HOA
- Has HOA: No
Location
- Region: Stillwater
Financial & listing details
- Price per square foot: $191/sqft
- Tax assessed value: $930,700
- Annual tax amount: $7,374
- Date on market: 5/13/2026
- Cumulative days on market: 28 days
Price history
| Date | Event | Price |
|---|---|---|
| 6/17/2026 | Sold | $1,010,000+2.5%$191/sqft |
Source:  NorthstarMLS as distributed by MLS GRID #7072249 Report a problem NorthstarMLS as distributed by MLS GRID #7072249 Report a problem | ||
| 6/11/2026 | Pending sale | $984,900$187/sqft |
Source: NorthstarMLS as distributed by MLS GRID #7072249 Report a problem | ||
| 5/15/2026 | Listed for sale | $984,900+30%$187/sqft |
Source: NorthstarMLS as distributed by MLS GRID #7072249 Report a problem | ||
| 6/11/2018 | Sold | $757,500-1.6%$143/sqft |
Source: NorthstarMLS as distributed by MLS GRID #4905558 Report a problem | ||
| 6/7/2018 | Pending sale | $769,900$146/sqft |
Source: Keller Williams Premier Realty #4905558 Report a problem | ||
| 5/4/2018 | Price change | $769,900-3.8%$146/sqft |
Source: Keller Williams Premier Realty #4905558 Report a problem | ||
| 3/19/2018 | Price change | $799,900-3%$151/sqft |
Source: Keller Williams Premier Realty #4905558 Report a problem | ||
| 2/6/2018 | Listed for sale | $825,000$156/sqft |
Source: Keller Williams Premier Realty #4905558 Report a problem | ||
| 11/21/2017 | Listing removed | $825,000$156/sqft |
Source: Woodbury - East Suburban #4805974 Report a problem | ||
| 8/7/2017 | Price change | $825,000-2.9%$156/sqft |
Source: Woodbury - East Suburban #4805974 Report a problem | ||
| 5/13/2017 | Price change | $850,000-5.5%$161/sqft |
Source: Woodbury - East Suburban #4805974 Report a problem | ||
| 3/18/2017 | Listed for sale | $899,000+328.1%$170/sqft |
Source: Keller Williams Premier Realty #4805974 Report a problem | ||
| 7/7/2005 | Sold | $210,000-72%$40/sqft |
Source: Public Record Report a problem | ||
| 3/25/2005 | Sold | $750,000+788.6%$142/sqft |
Source: Public Record Report a problem | ||
| 5/19/1999 | Sold | $84,400-0.6%$16/sqft |
Source: Public Record Report a problem | ||
| 5/7/1998 | Sold | $84,900$16/sqft |
Source: Public Record Report a problem | ||
Public tax history
| Year | Property taxes | Tax assessment |
|---|---|---|
| 2025 | $7,374 +9.8% | $780,700 -7.8% |
| 2024 | $6,714 +23.3% | $847,200 +15.3% |
| 2023 | $5,444 +12.6% | $735,000 +25.4% |
| 2022 | $4,834 +16.3% | $586,300 -20.4% |
| 2021 | $4,158 -5.9% | $736,300 +1.8% |
| 2020 | $4,418 | $723,300 |
| 2019 | $4,418 | $723,300 +23% |
| 2018 | $4,418 -7.8% | $588,000 -0.7% |
| 2017 | $4,790 -4.5% | $592,000 -0.7% |
| 2016 | $5,016 -3.1% | $595,900 -3.5% |
| 2015 | $5,178 | $617,400 +4.8% |
| 2013 | $5,178 +6.9% | $589,200 -0.6% |
| 2012 | $4,846 | $592,500 +3.6% |
| 2011 | $4,846 +1.2% | $571,800 -15.7% |
| 2010 | $4,788 -1.9% | $678,300 |
| 2009 | $4,882 -1.5% | -- |
| 2008 | $4,954 +9.9% | -- |
| 2007 | $4,508 -13.7% | -- |
| 2006 | $5,224 +5.2% | -- |
| 2005 | $4,967 +3.2% | -- |
| 2004 | $4,815 -12.7% | -- |
| 2003 | $5,513 +26.8% | -- |
| 2002 | $4,348 -38.4% | -- |
| 2001 | $7,060 | -- |
Find assessor info on the county website
Neighborhood: 55082
Nearby homes
- $934,8003 bd3 ba2.5k sqft15235 Palomino Trl N, Stillwater, MN 55082Off Market
- $1,015,0005 bd5 ba4.8k sqft15315 Palomino Trl N, Stillwater, MN 55082Sold
- $1,127,3004 bd4 ba5k sqft2227 Paris Ave N, Stillwater, MN 55082Off Market

- $972,1004 bd1 ba-- sqft2114 Stagecoach Trl N, West Lakeland, MN 55082Off Market
- $2,645,1006 bd8 ba11k sqft2209 Paris Ave N, Stillwater, MN 55082Off Market
- $2,773,8006 bd7 ba11k sqft2209 Paris Ave N, West Lakeland, MN 55082Off Market
- $801,7004 bd3 ba3.2k sqft15343 Palomino Trl N, Stillwater, MN 55082Off Market
- $848,4004 bd3 ba1.8k sqft2074 Stagecoach Trl N, Stillwater, MN 55082Off Market
Nearby schools
GreatSchools rating
- 9/10Afton-Lakeland Elementary SchoolGrades: K-5Distance: 2.9 mi
- 7/10Oak-Land Middle SchoolGrades: 6-8Distance: 3.7 mi
- 10/10Stillwater Area High SchoolGrades: 9-12Distance: 4.2 mi
Get a cash offer in 3 minutes
Find out how much your home could sell for in as little as 3 minutes with a no-obligation cash offer.
Estimated market value
$1,010,400
Get a cash offer in 3 minutes
Find out how much your home could sell for in as little as 3 minutes with a no-obligation cash offer.
Estimated market value
$1,010,400
- Minnesota
- Washington County
- Stillwater
- 55082
- 15285 Palomino Trl N
Nearby cities
Nearby neighborhoods
Nearby zip codes
Other Stillwater Topics
