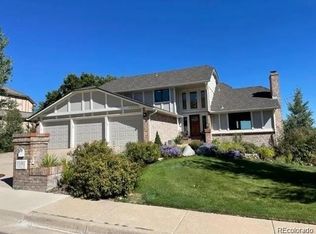
Don't miss your opportunity to own this classic one of a kind Tudor in Mesa View Estates. This STUNNING VIEW lot nestled in the heart of one of Golden's finest and most desirable neighborhoods, this exquisite 3-bedroom home offers a perfect blend of comfort and luxury. The spacious interior boasts a well-designed layout, providing ample space for both relaxation and entertainment.
Step inside and be greeted by a stylish great room, ideal for hosting gatherings or simply unwinding after a long day. The updated kitchen is a chef's delight, featuring breath taking views, high-end appliances, sleek countertops, and plenty of storage space.
Escape to the outdoor oasis where a sparkling low maintenance salt water pool and hot tub awaits, inviting you to cool off during warm summer days or bask in the sun on the surrounding recently renovated and expanded pool deck. The well-manicured HALF ACRE lot adds to this spectacular property and is waiting to be used for parties and gatherings with family and friends.
One of the many highlights of this home is the dedicated theater room, perfect for movie nights or enjoying your favorite sports teams in cinematic style. Experience the ultimate entertainment experience without leaving the comfort of your home. If you are looking for the 4th bedroom, the theater can be easily converted back to a conforming bedroom.
The primary bedroom is a private haven, complete with an en-suite bathroom, en-suite laundry and VAST closet space. Enjoy a morning coffee or evening drink on the large walk out balcony with stunning views of the city and mountains. Two additional bedrooms provide flexibility for guests, family, or whatever suits your lifestyle.
Conveniently located near trails, hiking, schools, and parks, this home offers both convenience and luxury. Just a short drive to downtown and your favorite mountains. A true haven for those seeking a perfect blend of style and functionality.
Sold for $1,650,000
Street View
$1,650,000
15285 W Maple Avenue, Golden, CO 80401
4beds
4,528sqft
Single Family Residence
Built in 1984
0.49 Acres Lot
$1,710,500 Zestimate®
$364/sqft
$4,848 Estimated rent
Home value
$1,710,500
$1.59M - $1.86M
$4,848/mo
Zestimate® history
Owner options
List your home for rent
$4,848/mo
Rent Zestimate®
Find your next renter with Zillow Rental Manager. Plus, with online applications, you can quickly screen prospective tenants – for free.
$4,848/mo
Rent Zestimate®
Refinance and save
$8,827/mo
Est. payment
Refinancing to a lower rate could help reduce your monthly payments and save thousands over the life of the loan.
$8,827/mo
Est. payment
Explore your selling options
Work with a Zillow partner agent
Leverage their expertise and Zillow's premium Showcase listings to get your home seen by more buyers.
Get startedList with your own agent
Get your home in front of millions of buyers by listing it on Zillow.
Learn how to do itSell it yourself
Take full control of how buyers see your home on Zillow by listing For Sale by Owner (FSBO).
List your homeWhat's special
Spacious interiorEn-suite bathroomSleek countertopsDedicated theater roomHot tubEn-suite laundryVast closet space
Zillow last checked:
Listing updated:
Listed by:
Nicholas Hodapp nhodapp@khayarealestate.com,
Khaya Real Estate LLC
Bought with:
Angela Guzdar, 100016514
GREEN DOOR LIVING REAL ESTATE
Source: REcolorado as distributed by MLS GRID,MLS#: 4403773
Facts & features
Interior
Bedrooms & bathrooms
- Bedrooms: 4
- Bathrooms: 4
- Full bathrooms: 3
- 1/2 bathrooms: 1
- Main level bathrooms: 1
Primary bedroom
- Description: Incredible Primary Suite With Walkout Balcony Boasting Stunning Views
- Level: Upper
Bedroom
- Description: Large Guest Suite With His And Hers Closets
- Level: Upper
Bedroom
- Description: Light And Bright Guest Suite
- Level: Upper
Bedroom
- Description: Currently Used As A Theater Room. Easily Convertible To Conforming 4th Bedroom.
- Level: Basement
Primary bathroom
- Description: Large 5 Piece Resort Style Bath
- Level: Upper
Bathroom
- Description: Updated And Spacious Powder
- Level: Main
Bathroom
- Description: 5 Piece Guest Bath
- Level: Upper
Bathroom
- Description: Brand New Full Bath With Huge Walk In Shower
- Level: Basement
Dining room
- Description: Elegant Private Dining Room
- Level: Main
Game room
- Description: Enjoy Ping Pong Or Pool In The Wide Open Space With Killer Views
- Level: Basement
Great room
- Description: Spacious Room With High Vaulted Ceilings
- Level: Main
Kitchen
- Description: Upgraded Kitchen With Amazing Views
- Level: Main
Laundry
- Description: Full Laundry Room In Primary Makes For Easy And Neat Living
- Level: Upper
Laundry
- Description: Well Designed Laundry Room For After Those Pool Days
- Level: Basement
Mud room
- Description: Mudroom With Space And Storage
- Level: Main
Heating
- Forced Air
Cooling
- Central Air
Appliances
- Included: Bar Fridge, Dishwasher, Disposal, Dryer, Microwave, Oven, Range, Range Hood, Refrigerator, Washer
- Laundry: In Unit
Features
- Audio/Video Controls, Built-in Features, Ceiling Fan(s), Eat-in Kitchen, Five Piece Bath, Granite Counters, High Ceilings, High Speed Internet, Kitchen Island, Open Floorplan, Pantry, Primary Suite, Smoke Free, Walk-In Closet(s)
- Flooring: Carpet, Laminate, Wood
- Windows: Double Pane Windows, Window Coverings
- Basement: Finished,Full,Walk-Out Access
- Number of fireplaces: 1
- Fireplace features: Great Room
- Common walls with other units/homes: No Common Walls
Interior area
- Total structure area: 4,528
- Total interior livable area: 4,528 sqft
- Finished area above ground: 3,065
- Finished area below ground: 1,463
Property
Parking
- Total spaces: 3
- Parking features: Insulated Garage
- Attached garage spaces: 3
Features
- Levels: Three Or More
- Patio & porch: Deck, Patio
- Exterior features: Balcony, Garden, Private Yard
- Has private pool: Yes
- Pool features: Outdoor Pool, Private
- Has spa: Yes
- Spa features: Spa/Hot Tub, Heated
- Fencing: Full
- Has view: Yes
- View description: City, Mountain(s), Plains
Lot
- Size: 0.49 Acres
- Features: Foothills, Greenbelt, Landscaped, Many Trees, Meadow, Mountainous, Near Public Transit, Near Ski Area, Open Space, Sprinklers In Front, Sprinklers In Rear
Details
- Parcel number: 163807
- Zoning: P-D
- Special conditions: Standard
- Other equipment: Air Purifier, Home Theater
Construction
Type & style
- Home type: SingleFamily
- Architectural style: Tudor
- Property subtype: Single Family Residence
Materials
- Block, Stucco, Wood Siding
- Roof: Composition
Condition
- Updated/Remodeled
- Year built: 1984
Utilities & green energy
- Electric: 220 Volts, 220 Volts in Garage
- Sewer: Public Sewer
- Water: Public
- Utilities for property: Cable Available, Electricity Connected, Internet Access (Wired), Natural Gas Connected, Phone Available
Community & HOA
Community
- Security: Smoke Detector(s)
- Subdivision: Mesa View Estates
HOA
- Has HOA: Yes
- Amenities included: Garden Area, Park, Playground, Tennis Court(s)
- Services included: Reserve Fund, Maintenance Grounds, Recycling, Trash
- HOA fee: $1,150 annually
- HOA name: Mesa View Estates Homeowners
- HOA phone: 303-233-4646
Location
- Region: Golden
Financial & listing details
- Price per square foot: $364/sqft
- Tax assessed value: $1,422,904
- Annual tax amount: $6,975
- Date on market: 2/1/2024
- Listing terms: Cash,Conventional,FHA,Jumbo,VA Loan
- Exclusions: Sellers Personal Property.
- Ownership: Individual
- Electric utility on property: Yes
- Road surface type: Paved
Price history
| Date | Event | Price |
|---|---|---|
| 3/6/2024 | Sold | $1,650,000-2.7%$364/sqft |
Source:  REcolorado as distributed by MLS GRID #4403773 Report a problem REcolorado as distributed by MLS GRID #4403773 Report a problem | ||
| 2/3/2024 | Pending sale | $1,695,000$374/sqft |
Source: REcolorado as distributed by MLS GRID #4403773 Report a problem | ||
| 2/1/2024 | Listed for sale | $1,695,000$374/sqft |
Source: REcolorado as distributed by MLS GRID #4403773 Report a problem | ||
Public tax history
| Year | Property taxes | Tax assessment |
|---|---|---|
| 2025 | $8,072 +0.1% | $88,932 +12.5% |
| 2024 | $8,067 +15.7% | $79,047 |
| 2023 | $6,975 -1.3% | $79,047 +17.8% |
| 2022 | $7,065 +9.7% | $67,115 -2.8% |
| 2021 | $6,439 | $69,047 +9.5% |
| 2020 | $6,439 +1.3% | $63,053 |
| 2019 | $6,358 +7.7% | $63,053 +11.2% |
| 2018 | $5,906 | $56,720 |
| 2017 | $5,906 +7.2% | $56,720 +2.5% |
| 2016 | $5,512 | $55,311 |
| 2015 | $5,512 -0.8% | $55,311 +3.9% |
| 2014 | $5,555 -3.2% | $53,211 |
| 2013 | $5,738 +1.9% | $53,211 -4.1% |
| 2012 | $5,633 +8.1% | $55,482 |
| 2011 | $5,209 +0.2% | $55,482 +7.6% |
| 2010 | $5,198 -0.1% | $51,570 |
| 2009 | $5,202 +0.4% | $51,570 +0.2% |
| 2008 | $5,183 +8.3% | $51,490 -8.7% |
| 2007 | $4,785 +2.4% | $56,400 +19.9% |
| 2006 | $4,673 +6.3% | $47,040 +8.5% |
| 2005 | $4,395 +8.2% | $43,360 |
| 2004 | $4,064 -6.4% | $43,360 |
| 2003 | $4,342 +1.6% | $43,360 -5.2% |
| 2002 | $4,273 +11% | $45,730 +21.4% |
| 2001 | $3,848 -0.4% | $37,670 |
| 2000 | $3,864 | $37,670 |
Find assessor info on the county website
Neighborhood: 80401
Nearby homes
- $1,560,0004 bd3 ba5k sqft15305 W Maple Ave, Golden, CO 80401Sold
- $1,408,2006 bd4 ba4.5k sqft15255 W Maple Ave, Golden, CO 80401Off Market

- $1,623,3005 bd4 ba3.4k sqft150 S Kilmer St, Golden, CO 80401Off Market
- $1,411,8005 bd7 ba3k sqft15304 W Bayaud Ct, Golden, CO 80401Off Market
- $1,024,3004 bd3 ba2.6k sqft15256 W Maple Ave, Golden, CO 80401Off Market
- $1,734,4006 bd4 ba3.4k sqft15284 W Bayaud Ct, Golden, CO 80401Off Market
- $1,339,8005 bd4 ba3.3k sqft15236 W Maple Ave, Golden, CO 80401Off Market
- $1,562,0005 bd5 ba3.7k sqft15345 W Maple Ave, Golden, CO 80401Off Market
Nearby schools
GreatSchools rating
- 10/10Kyffin Elementary SchoolGrades: PK-5Distance: 0.8 mi
- 7/10Bell Middle SchoolGrades: 6-8Distance: 1.8 mi
- 9/10Golden High SchoolGrades: 9-12Distance: 2.9 mi
Schools provided by the listing agent
- Elementary: Kyffin
- Middle: Bell
- High: Golden
- District: Jefferson County R-1
Source: REcolorado as distributed by MLS GRID. This data may not be complete. We recommend contacting the local school district to confirm school assignments for this home.
Get a cash offer in 3 minutes
Find out how much your home could sell for in as little as 3 minutes with a no-obligation cash offer.
Estimated market value
$1,710,500
Get a cash offer in 3 minutes
Find out how much your home could sell for in as little as 3 minutes with a no-obligation cash offer.
Estimated market value
$1,710,500
- Colorado
- Jefferson County
- Golden
- 80401
- 15285 W Maple Avenue
