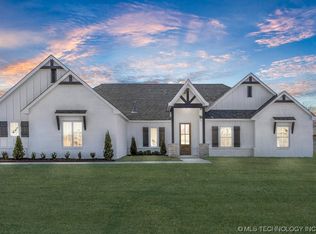
NEW CONSTRUCTION in the desirable Windridge addition! One of our most popular floor plans! The vaulted living room is open to the kitchen and dining area which is perfect for entertaining. The white oak cabinets look amazing with the black island. You will find extra touches in the kitchen along with a gas cooktop, built in microwave and oven, as well as a huge pantry with plenty of shelving and storage. The drop zone area is conveniently located right off the garage entrance. It provides a perfect place to collect your everyday coats, back packs, etc. The master bath includes a soaker tub surrounded by white shiplap and a fully tiled shower with a gorgeous pebble look floor. There is plenty of storage in this bathroom! The master closet has a door going into the laundry room which is so convenient! Split floor plan with the other three bedrooms on the opposite side of the house creates a sense of privacy. The large covered back porch will be a place to enjoy for sure! This home is already wired for a hot tub on the back porch as well as a separate panel for a future shop. Owner-Broker
Sold for $460,000
$460,000
15286 E Taylor Ln, Claremore, OK 74017
4beds
2,370sqft
Single Family Residence
Built in 2025
0.88 Acres Lot
$458,200 Zestimate®
$194/sqft
$2,613 Estimated rent
Home value
$458,200
$408,000 - $513,000
$2,613/mo
Zestimate® history
Owner options
List your home for rent
$2,613/mo
Rent Zestimate®
Find your next renter with Zillow Rental Manager. Plus, with online applications, you can quickly screen prospective tenants – for free.
$2,613/mo
Rent Zestimate®
Refinance and save
$2,969/mo
Est. payment
Refinancing to a lower rate could help reduce your monthly payments and save thousands over the life of the loan.
$2,969/mo
Est. payment
Explore your selling options
Work with a Zillow partner agent
Leverage their expertise and Zillow's premium Showcase listings to get your home seen by more buyers.
Get startedList with your own agent
Get your home in front of millions of buyers by listing it on Zillow.
Learn how to do itSell it yourself
Take full control of how buyers see your home on Zillow by listing For Sale by Owner (FSBO).
List your homeWhat's special
Black islandMaster closetWhite shiplapSoaker tubSplit floor planMaster bathPebble look floor
Zillow last checked:
Listing updated:
Listed by:
Robbie Nees 918-688-6857,
Nees Realty LLC
Bought with:
Erin Catron, 171511
Erin Catron & Company, LLC
Source: MLS Technology, Inc.,MLS#: 2530933 Originating MLS: MLS Technology
Originating MLS: MLS TechnologyFacts & features
Interior
Bedrooms & bathrooms
- Bedrooms: 4
- Bathrooms: 3
- Full bathrooms: 2
- 1/2 bathrooms: 1
Heating
- Central, Propane
Cooling
- Central Air
Appliances
- Included: Built-In Oven, Cooktop, Dishwasher, Disposal, Gas Water Heater, Microwave, Oven, Range
- Laundry: Washer Hookup, Electric Dryer Hookup, Gas Dryer Hookup
Features
- Quartz Counters, Stone Counters, Vaulted Ceiling(s), Ceiling Fan(s), Electric Oven Connection, Gas Range Connection
- Flooring: Tile
- Doors: Insulated Doors
- Windows: Vinyl, Insulated Windows
- Number of fireplaces: 1
- Fireplace features: Gas Log
Interior area
- Total structure area: 2,370
- Total interior livable area: 2,370 sqft
Property
Parking
- Total spaces: 3
- Parking features: Attached, Garage, Garage Faces Side
- Attached garage spaces: 3
Features
- Levels: One
- Stories: 1
- Patio & porch: Covered, Patio, Porch
- Exterior features: Concrete Driveway, Landscaping, Rain Gutters
- Pool features: None
- Fencing: None
Lot
- Size: 0.88 Acres
- Features: Cul-De-Sac
Details
- Additional structures: None
- Parcel number: 660102282
Construction
Type & style
- Home type: SingleFamily
- Architectural style: Other
- Property subtype: Single Family Residence
Materials
- Brick, Wood Frame
- Foundation: Slab
- Roof: Asphalt,Fiberglass
Condition
- New Construction
- New construction: Yes
- Year built: 2025
Utilities & green energy
- Sewer: Aerobic Septic
- Water: Rural
- Utilities for property: Electricity Available, Natural Gas Available, Water Available
Green energy
- Energy efficient items: Doors, Windows
Community & HOA
Community
- Features: Gutter(s)
- Security: No Safety Shelter, Smoke Detector(s)
- Subdivision: Windridge
HOA
- Has HOA: Yes
- Amenities included: None
- HOA fee: $150 annually
Location
- Region: Claremore
Financial & listing details
- Price per square foot: $194/sqft
- Tax assessed value: $54,822
- Annual tax amount: $550
- Date on market: 7/22/2025
- Cumulative days on market: 32 days
- Listing terms: Conventional,FHA,VA Loan
Price history
| Date | Event | Price |
|---|---|---|
| 10/3/2025 | Sold | $460,000-1.9%$194/sqft |
Source:  MLS Technology, Inc. #2530933 Report a problem MLS Technology, Inc. #2530933 Report a problem | ||
| 8/23/2025 | Pending sale | $469,000$198/sqft |
Source: MLS Technology, Inc. #2530933 Report a problem | ||
| 7/22/2025 | Listed for sale | $469,000+801.9%$198/sqft |
Source: MLS Technology, Inc. #2530933 Report a problem | ||
| 1/27/2023 | Sold | $52,000$22/sqft |
Source: Public Record Report a problem | ||
Public tax history
| Year | Property taxes | Tax assessment |
|---|---|---|
| 2024 | $599 +16.1% | $6,030 +16% |
| 2023 | $516 +5.1% | $5,198 +5% |
| 2022 | $491 -1.6% | $4,950 |
| 2021 | $499 +425.3% | $4,950 +411.4% |
| 2020 | $95 | $968 |
| 2019 | -- | -- |
Find assessor info on the county website
Neighborhood: 74017
Nearby homes
- $430,0004 bd3 ba2.3k sqft15442 E Taylor Ln, Claremore, OK 74017Sold
- $282,9003 bd3 ba1.9k sqft19675 S Ridgemont Dr, Claremore, OK 74017Off Market
- $294,5003 bd2 ba2.2k sqft19633 S Ridgemont Dr, Claremore, OK 74017Off Market
- $233,1004 bd2 ba1.6k sqft19697 S Ridgemont Dr, Claremore, OK 74017Off Market
- $675,0004 bd4 ba3.5k sqft19762 S Wayne Rd, Claremore, OK 74017Sold
- $233,4003 bd2 ba1.5k sqft19615 S Ridgemont Dr, Claremore, OK 74017Off Market
- $390,0003 bd2 ba1.6k sqft15225 E 480th Rd, Claremore, OK 74017For Sale By Owner
- $733,0003 bd3 ba2.7k sqft19708 S Wayne Rd, Claremore, OK 74017Off Market
Nearby schools
GreatSchools rating
- 8/10Justus-Tiawah Public SchoolGrades: PK-8Distance: 1.2 mi
Schools provided by the listing agent
- Elementary: Justus Tiawah
- High: Claremore
- District: Justus-Tiawah - Sch Dist (29)
Source: MLS Technology, Inc.. This data may not be complete. We recommend contacting the local school district to confirm school assignments for this home.


Get pre-qualified for a loan
At Zillow Home Loans, we can pre-qualify you in as little as 5 minutes with no impact to your credit score.An equal housing lender. NMLS #10287.
Sell for more on Zillow
Get a Zillow Showcase℠ listing at no additional cost and you could sell for .
$458,200
2% more
+$9,164
With Zillow Showcase(estimated)
$467,364
- Oklahoma
- Rogers County
- Claremore
- 74017
- 15286 E Taylor Ln
Nearby cities
Nearby zip codes
Other Claremore Topics
