Introducing the highly sought-after 5006 floorplan — a stunning 3,263-square-foot residence offering 6 bedrooms, exceptional design, and remarkable versatility, perfectly positioned on a premium corner lot in Talon Pointe with a full basement.
Step inside to a breathtaking two-story great room where soaring ceilings and expansive windows flood the space with natural light. A dramatic floor-to-ceiling tiled fireplace anchors the room, creating a striking architectural focal point and an inviting atmosphere for gathering and relaxing.
The chef's kitchen is thoughtfully designed for both elevated entertaining and everyday living, featuring a sleek cooktop with statement hood, abundant cabinetry, generous prep space, and seamless flow into the dining area and great room. Whether hosting holidays or enjoying a quiet evening at home, this layout delivers effortless function and style. Extend your living outdoors to the covered patio — ideal for year-round Colorado enjoyment.
With six generously sized bedrooms, this home offers rare flexibility. Two private en-suite bedrooms — including one conveniently located on the main level — provide ideal accommodations for guests or multi-generational living. Upstairs, spacious secondary bedrooms accompany a luxurious primary retreat complete with a spa-inspired five-piece bath designed for comfort and relaxation.
Built with care and meticulous attention to detail, every space reflects thoughtful planning and elevated finishes. A three-car garage provides ample storage, while the corner lot enhances privacy and curb appeal.
Located just four minutes from E-470, Talon Pointe offers unmatched accessibility to DIA, the Denver Tech Center, downtown, mountain recreation, and exceptional shopping and dining. Residents enjoy a massive community park and integrated trail system, creating the perfect balance of convenience and outdoor lifestyle.
Sold for $892,000
$892,000
15286 Pontiac Street, Thornton, CO 80602
6beds
4,716sqft
Single Family Residence
Built in 2025
8,894 Square Feet Lot
$880,300 Zestimate®
$189/sqft
$4,462 Estimated rent
Home value
$880,300
$827,000 - $942,000
$4,462/mo
Zestimate® history
Owner options
List your home for rent
$4,462/mo
Rent Zestimate®
Find your next renter with Zillow Rental Manager. Plus, with online applications, you can quickly screen prospective tenants – for free.
$4,462/mo
Rent Zestimate®
Refinance and save
$5,206/mo
Est. payment
Refinancing to a lower rate could help reduce your monthly payments and save thousands over the life of the loan.
$5,206/mo
Est. payment
Explore your selling options
Work with a Zillow partner agent
Leverage their expertise and Zillow's premium Showcase listings to get your home seen by more buyers.
Get startedList with your own agent
Get your home in front of millions of buyers by listing it on Zillow.
Learn how to do itSell it yourself
Take full control of how buyers see your home on Zillow by listing For Sale by Owner (FSBO).
List your homeWhat's special
Full basementPremium corner lotBreathtaking two-story great roomDramatic floor-to-ceiling tiled fireplaceAbundant cabinetrySix generously sized bedroomsGenerous prep space
Zillow last checked:
Listing updated:
Listed by:
Tom Ullrich 303-910-8436 tomrman@aol.com,
RE/MAX Professionals
Bought with:
Jason DeWitt, 100051493
Real Broker, LLC DBA Real
Source: REcolorado as distributed by MLS GRID,MLS#: 7528321
Facts & features
Interior
Bedrooms & bathrooms
- Bedrooms: 6
- Bathrooms: 5
- Full bathrooms: 3
- 3/4 bathrooms: 1
- 1/2 bathrooms: 1
- Main level bathrooms: 2
- Main level bedrooms: 1
Bedroom
- Description: Bedroom 6: Carpeting, Neutral Tones, Private Bath
- Level: Main
- Area: 142.78 Square Feet
- Dimensions: 11.8 x 12.1
Bedroom
- Description: Primary Bed: Carpeting, Primary Bath, Windows On Two Sides, Neutral Tones
- Features: Primary Suite
- Level: Upper
- Area: 237.07 Square Feet
- Dimensions: 15.1 x 15.7
Bedroom
- Description: Bedroom 2: Carpeting, Private Bath, Walk-In Closet
- Level: Upper
Bedroom
- Description: Bedroom 3: Carpeting, Walk-In Closet, Neutral Tones
- Level: Upper
- Area: 146.05 Square Feet
- Dimensions: 11.5 x 12.7
Bedroom
- Description: Bedroom 4: Carpeting, Walk-In Closet, Neutral Tones
- Level: Upper
- Area: 121.9 Square Feet
- Dimensions: 10.6 x 11.5
Bedroom
- Description: Bedroom 5: Carpeting, Walk-In Closet, Neutral Tones
- Level: Upper
- Area: 122.04 Square Feet
- Dimensions: 10.8 x 11.3
Bathroom
- Description: Luxury Vinyl Plank Floor, Pedestal Sink, Neutral Tones
- Level: Main
Bathroom
- Description: Private Bath To Bedroom 6: Tile Floor, Single Vanity, Neutral Tones
- Features: En Suite Bathroom
- Level: Main
Bathroom
- Description: Tile Floor, His & Hers Vanities, Step In Shower, Spacious Walk-In Closet
- Features: Primary Suite
- Level: Upper
- Area: 147.84 Square Feet
- Dimensions: 11.2 x 13.2
Bathroom
- Description: Private Bath To Bedroom 2: Tile Floor, Single Vanity, Neutral Tones
- Features: En Suite Bathroom
- Level: Upper
Bathroom
- Description: Tile Floor, Dual Vanity, Neutral Tones
- Level: Upper
Dining room
- Description: Luxury Vinyl Plank Floor, Open To Great Room & Kitchen
- Level: Main
- Area: 236.22 Square Feet
- Dimensions: 12.7 x 18.6
Great room
- Description: Luxury Vinyl Plank Floor, Gas Fireplace, Open To Dining & Kitchen
- Level: Main
- Area: 336.16 Square Feet
- Dimensions: 17.6 x 19.1
Kitchen
- Description: Luxury Vinyl Plank Floor, Slab Quartz Counters & Island, Neutral Tones, Open To Dining & Great Room
- Level: Main
- Area: 173.76 Square Feet
- Dimensions: 9.6 x 18.1
Laundry
- Description: Tile Floor, Neutral Tones
- Level: Upper
- Area: 52.08 Square Feet
- Dimensions: 5.6 x 9.3
Office
- Description: Luxury Vinyl Plank Floor, Neutral Tones
- Level: Main
- Area: 145.41 Square Feet
- Dimensions: 11.1 x 13.1
Heating
- Forced Air, Natural Gas
Cooling
- Central Air
Appliances
- Included: Cooktop, Dishwasher, Disposal, Microwave, Oven, Self Cleaning Oven, Tankless Water Heater
- Laundry: In Unit
Features
- Entrance Foyer, Kitchen Island, Open Floorplan, Pantry, Primary Suite, Quartz Counters, Smart Thermostat, Smoke Free, Vaulted Ceiling(s), Walk-In Closet(s)
- Flooring: Carpet, Tile, Vinyl
- Windows: Double Pane Windows
- Basement: Bath/Stubbed,Full,Sump Pump,Unfinished
- Number of fireplaces: 1
- Fireplace features: Gas, Great Room
Interior area
- Total structure area: 4,716
- Total interior livable area: 4,716 sqft
- Finished area above ground: 3,263
- Finished area below ground: 0
Property
Parking
- Total spaces: 3
- Parking features: Concrete, Dry Walled, Exterior Access Door, Insulated Garage, Lighted, Garage Door Opener, Tandem
- Attached garage spaces: 3
Features
- Levels: Two
- Stories: 2
- Patio & porch: Covered, Patio
- Exterior features: Private Yard
- Fencing: Partial
Lot
- Size: 8,894 Square Feet
- Features: Corner Lot, Landscaped, Level, Master Planned, Near Public Transit, Open Space, Sprinklers In Front
- Residential vegetation: Mixed
Details
- Parcel number: R0218653
- Special conditions: Standard
Construction
Type & style
- Home type: SingleFamily
- Architectural style: Contemporary,Traditional
- Property subtype: Single Family Residence
Materials
- Cement Siding, Frame
- Foundation: Slab
- Roof: Composition
Condition
- New Construction
- New construction: Yes
- Year built: 2025
Details
- Builder model: 5006
- Builder name: Risewell Homes
- Warranty included: Yes
Utilities & green energy
- Electric: 220 Volts in Garage
- Sewer: Public Sewer
- Water: Public
- Utilities for property: Cable Available, Electricity Connected, Natural Gas Available, Natural Gas Connected, Phone Available
Green energy
- Energy efficient items: Appliances, HVAC, Insulation, Lighting, Thermostat, Water Heater
Community & HOA
Community
- Security: Carbon Monoxide Detector(s), Smoke Detector(s)
- Subdivision: Talon Pointe
HOA
- Has HOA: No
Location
- Region: Thornton
Financial & listing details
- Price per square foot: $189/sqft
- Tax assessed value: $20,327
- Annual tax amount: $12,580
- Date on market: 2/13/2026
- Listing terms: Cash,Conventional,FHA,VA Loan
- Exclusions: Sellers Personal Possessions And Any Staging Items That May Be In Use.
- Ownership: Builder
- Electric utility on property: Yes
- Road surface type: Paved
Price history
| Date | Event | Price |
|---|---|---|
| 4/27/2026 | Sold | $892,000-3.6%$189/sqft |
Source:  REcolorado as distributed by MLS GRID #7528321 Report a problem REcolorado as distributed by MLS GRID #7528321 Report a problem | ||
| 3/30/2026 | Pending sale | $924,950$196/sqft |
Source: REcolorado as distributed by MLS GRID #7528321 Report a problem | ||
| 2/5/2026 | Price change | $924,950-2.6%$196/sqft |
Source:  Risewell Homes Report a problem Risewell Homes Report a problem | ||
| 12/19/2025 | Price change | $949,950-1.6%$201/sqft |
Source: Risewell Homes Report a problem | ||
| 12/4/2025 | Listed for sale | $965,750$205/sqft |
Source: Risewell Homes Report a problem | ||
| 12/3/2025 | Listing removed | $965,750$205/sqft |
Source: Risewell Homes Report a problem | ||
| 11/6/2025 | Listed for sale | $965,750$205/sqft |
Source: Risewell Homes Report a problem | ||
Public tax history
| Year | Property taxes | Tax assessment |
|---|---|---|
| 2025 | $417 +1.6% | $5,490 +151.8% |
| 2024 | $410 | $2,180 +4.3% |
| 2023 | -- | $2,090 |
Find assessor info on the county website
Neighborhood: 80602
Nearby homes
- $787,7323 bd2 ba3.2k sqft15276 Pontiac St, Thornton, CO 80602New Construction
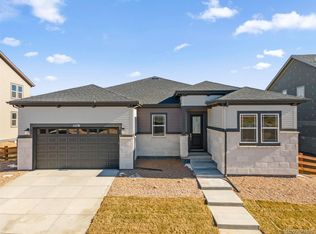
- $891,150-- bd-- ba-- sqft15257 Poplar Ct, Thornton, CO 80602Sold
- $20,327-- bd-- ba-- sqft15268 Poplar Ct, Thornton, CO 80602Off Market
- $20,327-- bd-- ba-- sqft15278 Poplar Ct, Thornton, CO 80602Off Market
- $20,327-- bd-- ba-- sqft15287 Poplar Ct, Thornton, CO 80602Off Market
- $20,327-- bd-- ba-- sqft15298 Poplar Ct, Thornton, CO 80602Off Market
- $20,327-- bd-- ba-- sqft15302 Poplar Ct, Thornton, CO 80602Off Market
- $20,327-- bd-- ba-- sqft15307 Poplar Ct, Thornton, CO 80602Off Market
Nearby schools
GreatSchools rating
- 5/10West Ridge Elementary SchoolGrades: PK-5Distance: 2.7 mi
- 4/10Rodger Quist Middle SchoolGrades: 6-8Distance: 2.4 mi
- 5/10Riverdale Ridge High SchoolGrades: 9-12Distance: 2.6 mi
Schools provided by the listing agent
- Elementary: Brantner
- Middle: Roger Quist
- High: Riverdale Ridge
- District: School District 27-J
Source: REcolorado as distributed by MLS GRID. This data may not be complete. We recommend contacting the local school district to confirm school assignments for this home.
Get a cash offer in 3 minutes
Find out how much your home could sell for in as little as 3 minutes with a no-obligation cash offer.
Estimated market value
$880,300
Get a cash offer in 3 minutes
Find out how much your home could sell for in as little as 3 minutes with a no-obligation cash offer.
Estimated market value
$880,300
- Colorado
- Adams County
- Thornton
- 80602
- 15286 Pontiac Street
Nearby cities
Nearby neighborhoods
Nearby zip codes
Other Thornton Topics
