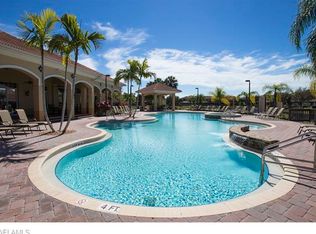
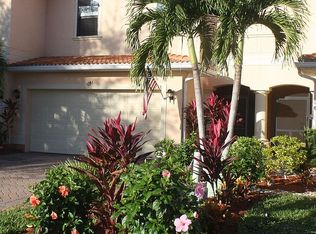
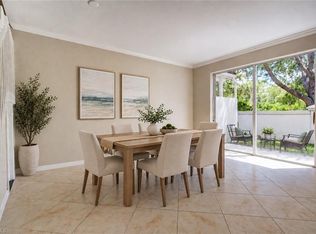
Welcome to your modern sanctuary in the heart of Naples. This beautifully updated 3-bedroom, 2.5-bath residence, built in 2013, offers approximately 1,800 square feet of thoughtfully designed living space and is perfectly positioned on a peaceful preserve-backed lot. Step inside to discover luxury hardwood-finish flooring throughout with NO carpet, freshly painted interior walls, and a bright open-concept living and dining area that flows seamlessly to the covered screened lanai. Enjoy your morning coffee or unwind in the evening while taking in tranquil preserve views and the privacy of nature. The kitchen is both stylish and functional, featuring premium cabinetry, generous prep and storage space, and all-new major appliances. Large windows and efficient lighting create a bright, polished, and welcoming atmosphere throughout the home. Oversized closets and a spacious two-car garage complete the interior offering. Designed for today’s lifestyle, this smart home allows convenient control of lighting, locks, cameras, and garage access directly from your phone, with compatibility for popular voice assistants. The garage is also equipped with a 50-amp EV charger, ready for Tesla and other electric vehicles. Located within a guard-gated community, residents enjoy resort-style amenities including a community pool and spa, fitness center, saunas, tennis and pickleball courts, clubhouse, BBQ picnic areas, playground, and more. Ideally situated just minutes from Naples’ world-famous Gulf beaches, Mercato, Waterside Shops, fine dining, shopping, entertainment, and with easy access to I-75, this location offers both convenience and lifestyle. Families will appreciate the highly rated school district, including a nearby 10/10 middle school. If you are seeking a move-in ready home that blends technology, comfort, community, and peaceful preserve views, this is an exceptional opportunity. BONUS: The property includes a FREE one-year American Home Shield Home Warranty for added peace of mind.
For sale
$435,000
15286 SUMMIT PLACE CIR #175, NAPLES, FL 34119
3beds
1,800sqft
Townhouse
Built in 2013
-- sqft lot
$419,400 Zestimate®
$242/sqft
$514/mo HOA
What's special
Spacious two-car garageFreshly painted interior wallsLarge windowsCovered screened lanaiPrivacy of naturePeaceful preserve-backed lotPremium cabinetry
- 103 days
- 119
- 7
Zillow last checked:
Listing updated:
Listed by:
Maya Ismailova 239-200-7963,
Coldwell Banker Realty
Source: SWFLMLS,MLS#: 226025561 Originating MLS: Naples
Originating MLS: NaplesFacts & features
Interior
Bedrooms & bathrooms
- Bedrooms: 3
- Bathrooms: 3
- Full bathrooms: 2
- 1/2 bathrooms: 1
Rooms
- Room types: Screened Lanai/Porch, 3 Bed
Bedroom
- Features: Master BR Upstairs, Split Bedrooms
Dining room
- Features: Dining - Living, Other
Kitchen
- Features: Pantry
Heating
- Central
Cooling
- Central Air
Appliances
- Included: Electric Cooktop, Dishwasher, Disposal, Dryer, Microwave, Refrigerator/Icemaker, Washer
- Laundry: Washer/Dryer Hookup, Inside
Features
- Bar, Built-In Cabinets, Foyer, Pantry, Smoke Detectors, Vaulted Ceiling(s), Walk-In Closet(s), Window Coverings, Laundry in Residence, Screened Lanai/Porch
- Flooring: Tile
- Windows: Window Coverings, Storm Protection (Other)
- Has fireplace: No
Interior area
- Total structure area: 2,400
- Total interior livable area: 1,800 sqft
Property
Parking
- Total spaces: 2
- Parking features: Attached
- Attached garage spaces: 2
Features
- Levels: Two
- Stories: 2
- Patio & porch: Screened Lanai/Porch
- Pool features: Community
- Spa features: Community
- Has view: Yes
- View description: Preserve
- Waterfront features: None
Lot
- Features: Regular
Details
- Additional structures: Tennis Court(s)
- Parcel number: 75115306802
Construction
Type & style
- Home type: Townhouse
- Property subtype: Townhouse
Materials
- Block, Stucco
- Foundation: Concrete Block
- Roof: Tile
Condition
- New construction: No
- Year built: 2013
Utilities & green energy
- Water: Central, Reverse Osmosis - Entire House
Community & HOA
Community
- Features: Clubhouse, Pool, Fitness Center, Fishing, Sidewalks, Street Lights, Tennis Court(s), Gated
- Security: Security System, Smoke Detector(s), Gated Community
- Subdivision: SUMMIT PLACE
HOA
- Has HOA: Yes
- Amenities included: Basketball Court, Barbecue, Clubhouse, Pool, Fitness Center, Fishing Pier, Pickleball, Play Area, Sauna, Sidewalk, Streetlight, Tennis Court(s)
- HOA fee: $6,172 annually
Location
- Region: Naples
Financial & listing details
- Price per square foot: $242/sqft
- Annual tax amount: $3,905
- Date on market: 7/9/2026
- Lease term: Buyer Finance/Cash,Seller Pays Title
Estimated market value
$419,400
$398,000 - $440,000
$2,960/mo
Price history
| Date | Event | Price |
|---|---|---|
| 7/9/2026 | Listed for sale | $435,000-3.3%$242/sqft |
Source:  SWFLMLS #226025561 Report a problem SWFLMLS #226025561 Report a problem | ||
| 7/2/2026 | Listing removed | $450,000$250/sqft |
Source: SWFLMLS #226013373 Report a problem | ||
| 4/7/2026 | Price change | $450,000-1.1%$250/sqft |
Source: SWFLMLS #226013373 Report a problem | ||
| 3/29/2026 | Listed for sale | $455,000-7.1%$253/sqft |
Source: SWFLMLS #226013373 Report a problem | ||
| 2/3/2026 | Listing removed | -- |
Source: Owner Report a problem | ||
| 11/14/2025 | Listed for sale | $490,000-2%$272/sqft |
Source: SWFLMLS #225079786 Report a problem | ||
| 10/18/2025 | Listing removed | $500,000$278/sqft |
Source: SWFLMLS #224083639 Report a problem | ||
| 10/17/2024 | Listed for sale | $500,000-3.8%$278/sqft |
Source: SWFLMLS #224083639 Report a problem | ||
| 3/1/2024 | Listing removed | $520,000$289/sqft |
Source: SWFLMLS #223072613 Report a problem | ||
| 10/4/2023 | Price change | $520,000+11.8%$289/sqft |
Source: SWFLMLS #223072613 Report a problem | ||
| 4/11/2023 | Pending sale | $465,000$258/sqft |
Source: SWFLMLS #222076099 Report a problem | ||
| 4/11/2023 | Listed for sale | $465,000$258/sqft |
Source: SWFLMLS #222076099 Report a problem | ||
| 2/28/2023 | Pending sale | $465,000$258/sqft |
Source: SWFLMLS #222076099 Report a problem | ||
| 2/6/2023 | Price change | $465,000-2.1%$258/sqft |
Source: SWFLMLS #222076099 Report a problem | ||
| 1/18/2023 | Price change | $475,000-2.1%$264/sqft |
Source: SWFLMLS #222076099 Report a problem | ||
| 1/3/2023 | Price change | $485,000-3%$269/sqft |
Source: SWFLMLS #222076099 Report a problem | ||
| 12/16/2022 | Listed for sale | $499,999$278/sqft |
Source: SWFLMLS #222076099 Report a problem | ||
| 12/14/2022 | Pending sale | $499,999$278/sqft |
Source: SWFLMLS #222076099 Report a problem | ||
| 11/27/2022 | Price change | $499,999-4.8%$278/sqft |
Source: SWFLMLS #222076099 Report a problem | ||
| 10/24/2022 | Listed for sale | $525,000$292/sqft |
Source: SWFLMLS #222076099 Report a problem | ||
Public tax history
Tax history is unavailable.
Monthly payment
Est. payment
Payment breakdown
Explore the cost of this home by adjusting the details. Changes won't be saved.Climate risks
Neighborhood: 34119
Nearby schools
Schools provided by the listing agent
- Elementary: VINEYARDS ELEMENTARY
- Middle: OAKRIDGE MIDDLE SCHOOL
- High: BARRON HIGH SCHOOL
Source: SWFLMLS. This data may not be complete. We recommend contacting the local school district to confirm school assignments for this home.
- $406,3003 bd3 ba1.8k sqft15286 Summit Place Cir, Naples, FL 34119Off Market
- $388,200-- bd-- ba1.8k sqft15282 Summit Place Cir, Naples, FL 34119Off Market
- $375,100-- bd-- ba1.8k sqft15290 Summit Place Cir, Naples, FL 34119Off Market
- $368,8003 bd3 ba1.8k sqft15278 Summit Place Cir, Naples, FL 34119Off Market
Similar homes
- $394,0003 bd3 ba1.5k sqft15477 Wildflower CIR, NAPLES, FL 34119For Sale
 MLS ID #226037575, Joseph Piomelli, Downing Frye Realty Inc.. SWFLMLS
 - $489,0003 bd3 ba1.9k sqft15338 Summit Place CIR #163, NAPLES, FL 34119For Sale
 MLS ID #226030671, Krisztina Moskovics, LPT Realty, LLC. SWFLMLS
 - $410,0003 bd3 ba1.5k sqft15457 Wildflower CIR, NAPLES, FL 34119For Sale
 MLS ID #226030774, Maya Ismailova, Coldwell Banker Realty. SWFLMLS
 - $359,9004 bd3 ba1.8k sqft7020 Ambrosia LN #1108, NAPLES, FL 34119For Sale
 MLS ID #226032514, Claire Gogan, EXP Realty LLC. SWFLMLS
 - $459,0003 bd3 ba1.6k sqft5766 Cove CIR #24, NAPLES, FL 34119For SaleMLS ID #226017207, Mike York, Downing Frye Realty Inc.. SWFLMLS
- $430,0003 bd3 ba1.8k sqft1407 Monarch Cir #B-2, Naples, FL 34116For Sale
 MLS ID #2026043649, Lake Yelton Alexander, RE/MAX Realty Team. Florida Gulf Coast MLS
 - $490,0003 bd3 ba1.8k sqft7317 Bristol CIR, NAPLES, FL 34120For SaleMLS ID #226027402, Eliana Tejada, A Plus Realty. SWFLMLS
- $409,9003 bd3 ba2.3k sqft1370 Mariposa CIR #22105, NAPLES, FL 34105For SaleMLS ID #226037738, Rosa Quinones, Realty Hub. SWFLMLS
- $439,5003 bd3 ba1.8k sqft15059 Blue Marlin TER, BONITA SPRINGS, FL 34135For SaleMLS ID #226032467, Tina Camelia Azarians, Downing Frye Realty Inc.. SWFLMLS
- $484,9993 bd2 ba1.5k sqft8723 Ibis Cove CIR, NAPLES, FL 34119For SaleMLS ID #226015953, Jose Nunez, Imperial Realty of Naples, Inc. SWFLMLS
- $539,5003 bd2 ba1.9k sqft8439 Hollow Brook CIR, NAPLES, FL 34119For SaleMLS ID #226032162, Jason R Pavich, Realty World J. PAVICH R.E.. SWFLMLS
- $469,9003 bd3 ba1.9k sqft2271 Heydon CIR W, NAPLES, FL 34120For SaleMLS ID #226037874, Scott Pegurri, VIP Realty Group, Inc.. SWFLMLS
- $388,0002 bd3 ba1.4k sqft800 Meadowland DR #N, NAPLES, FL 34108For SaleMLS ID #226037797, Erneta Rroboci, Royal Shell Real Estate, Inc.. SWFLMLS
- $455,0002 bd2 ba1.5k sqft9374 POCIDA CT #102, NAPLES, FL 34119For SaleMLS ID #224058816, Dante DiSabato, LLC, William Raveis Real Estate. SWFLMLS
- $420,0003 bd2 ba1.2k sqft780 Augusta BLVD #C204, NAPLES, FL 34113For SaleMLS ID #226038225, Angie Rios Cuba, Faust Realty Group. SWFLMLS
- $388,0003 bd3 ba1.5k sqft904 Hampton CIR, NAPLES, FL 34105For SaleMLS ID #226026673, Claire Gogan, EXP Realty LLC. SWFLMLS
- $364,9993 bd3 ba1.5k sqft16242 Ravina WAY #85, NAPLES, FL 34110For SaleMLS ID #226027396, Morgan York, Downing Frye Realty Inc.. SWFLMLS
- $496,0003 bd2 ba2.1k sqft2352 Anguilla DR #201, NAPLES, FL 34120For SaleMLS ID #226028867, Jennifer DeFrancesco, Coldwell Banker Realty. SWFLMLS
- $470,0003 bd3 ba1.8k sqft8812 Madrid CIR, NAPLES, FL 34104For SaleMLS ID #226027047, Abe Prawiradilaga, Starlink Realty, Inc. SWFLMLS
