Skip main navigation
Sold for $549,999
  • $549,999

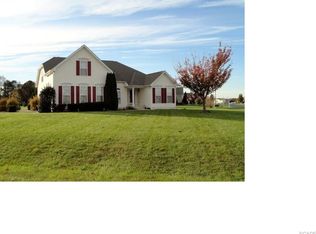
    15287 Covington Ct, Milton, DE 19968

    4beds
    3,778sqft
    Single Family Residence
    Built in 2006
    0.78 Acres Lot
    $625,100 Zestimate®
    $146/sqft
    $3,559 Estimated rent

    Home value

    $625,100

    $588,000 - $669,000

    $3,559/mo

    Zestimate® history
    Loading
    Loading...

    Owner options

    List your home for rent

    $3,559/mo

    Rent Zestimate®

    Find your next renter with Zillow Rental Manager. Plus, with online applications, you can quickly screen prospective tenants – for free.

    Learn more

    $3,559/mo

    Rent Zestimate®

    Refinance and save

    $3,505/mo

    Est. payment

    Refinancing to a lower rate could help reduce your monthly payments and save thousands over the life of the loan.

    See today's rates

    $3,505/mo

    Est. payment

    Explore your selling options

    Work with a Zillow partner agent

    Leverage their expertise and Zillow's premium Showcase listings to get your home seen by more buyers.

    Get started

    List with your own agent

    Get your home in front of millions of buyers by listing it on Zillow.

    Learn how to do it

    Sell it yourself

    Take full control of how buyers see your home on Zillow by listing For Sale by Owner (FSBO).

    List your home

    What's special

    Large recreation roomFormal dining roomEnsuite bathroomPowder roomExpansive backyardEat-in kitchenGreat room
    Welcome to this stunning home located in the desirable Covington Chase neighborhood of Milton, DE. Situated on a spacious .78 acre lot, this property offers both privacy and tranquility. Step inside and be greeted by an inviting interior that boasts an array of impressive features. The first floor showcases a luxurious primary bedroom complete with a walk-in closet and ensuite bathroom, providing a peaceful sanctuary to unwind after a long day. The main level also includes a formal dining room, a great room perfect for entertaining guests, a powder room, a laundry room, and an eat-in kitchen making this home perfect for entertaining. Venture upstairs to discover two guest bedrooms and a second-floor bathroom, offering ample space for family and friends. Additionally, there is a generously sized bonus bedroom that can serve as another bedroom or be transformed into an incredible bonus room to suit your needs. As an added bonus, this home features a full basement, ideal for additional living space and storage. The basement includes another full bathroom, a large recreation room for endless entertainment possibilities, and an unfinished storage area for all your belongings. The exterior of the property is equally impressive, with the home sitting on a .78-acre lot. The expansive backyard provides plenty of room for outdoor activities and offers endless possibilities for creating your own personal oasis. Sit back and relax on the paver patio after a long day at the beach! Conveniently located just 7 miles from Lewes Beach, this home allows you to enjoy the coastal lifestyle with ease. Spend your days lounging on the sandy shores or exploring the charming shops and restaurants nearby. Don't miss the opportunity to make this exquisite home yours. Schedule a showing today and experience the best of Milton living in Covington Chase.

    Zillow last checked:

    Listing updated:

    Listed by:

    MICHAEL KENNEDY 302-381-7001,

    Compass

    Bought with:

    Ms. FRANNIE ESPARZA, RS-0023409

    Linda Vista Real Estate

    Source: Bright MLS,MLS#: DESU2049088MLS Logo

    Facts & features

    Interior

    Bedrooms & bathrooms
    • Bedrooms: 4
    • Bathrooms: 4
    • Full bathrooms: 3
    • 1/2 bathrooms: 1
    • Main level bathrooms: 2
    • Main level bedrooms: 1
    Rooms
    • Room types: Dining Room, Primary Bedroom, Bedroom 2, Bedroom 3, Bedroom 4, Kitchen, Breakfast Room, Great Room, Laundry, Recreation Room, Bathroom 2, Bathroom 3, Primary Bathroom, Half Bath
    Basement
    • Area: 1810
    Heating
    • Heat Pump, Electric
    Cooling
    • Central Air, Electric
    Appliances
    • Included: Dishwasher, Microwave, Oven/Range - Electric, Self Cleaning Oven, Refrigerator, Water Heater, Electric Water Heater
    • Laundry: Dryer In Unit, Washer In Unit, Washer/Dryer Hookups Only, Laundry Room
    Features
    • Vaulted Ceiling(s)
    • Flooring: Carpet, Hardwood, Vinyl, Ceramic Tile
    • Windows: Insulated Windows, Screens
    • Basement: Full,Partially Finished
    • Number of fireplaces: 1
    • Fireplace features: Gas/Propane
    Interior area
    • Total structure area: 4,178
    • Total interior livable area: 3,778 sqft
    • Finished area above ground: 2,368
    • Finished area below ground: 1,410

    Property

    Parking
    • Total spaces: 10
    • Parking features: Garage Door Opener, Driveway, Attached
    • Attached garage spaces: 2
    • Uncovered spaces: 8
    Accessibility
    • Accessibility features: None
    Features
    • Levels: Two
    • Stories: 2
    • Pool features: None
    Lot
    • Size: 0.78 Acres
    • Dimensions: 105.00 x 323.00
    • Features: Cleared, Landscaped
    Details
    • Additional structures: Above Grade, Below Grade
    • Parcel number: 23516.00209.00
    • Zoning: AR-1
    • Special conditions: Standard

    Construction

    Type & style
    • Home type: SingleFamily
    • Architectural style: Colonial,Contemporary
    • Property subtype: Single Family Residence
    Materials
    • Stick Built, Stone, Vinyl Siding
    • Foundation: Concrete Perimeter
    • Roof: Architectural Shingle
    Condition
    • New construction: No
    • Year built: 2006

    Utilities & green energy

    • Electric: 200+ Amp Service
    • Sewer: Gravity Sept Fld
    • Water: Public

    Community & HOA

    Community
    • Subdivision: Covington Chase
    HOA
    • Has HOA: Yes
    • HOA fee: $350 annually
    Location
    • Region: Milton

    Financial & listing details

    • Price per square foot: $146/sqft
    • Tax assessed value: $42,600
    • Annual tax amount: $2,098
    • Date on market: 9/30/2023
    • Listing agreement: Exclusive Right To Sell
    • Listing terms: Cash,Conventional,FHA,FMHA
    • Ownership: Fee Simple

    Price history

    DateEventPrice
    3/28/2024Sold$549,999+1.9%$146/sqft
    Source: Bright MLS #DESU2049088 Report a problem
    2/26/2024Contingent$539,999$143/sqft
    Source: Bright MLS #DESU2049088 Report a problem
    2/13/2024Price change$539,999-4.4%$143/sqft
    Source: Bright MLS #DESU2049088 Report a problem
    12/19/2023Price change$565,000-1.7%$150/sqft
    Source: Bright MLS #DESU2049088 Report a problem
    11/8/2023Price change$574,999-2.5%$152/sqft
    Source: Bright MLS #DESU2049088 Report a problem
    10/21/2023Price change$589,999-1.7%$156/sqft
    Source: Bright MLS #DESU2049088 Report a problem
    9/30/2023Listed for sale$599,999$159/sqft
    Source: Bright MLS #DESU2049088 Report a problem

    Public tax history

    YearProperty taxesTax assessment
    2025$973 -53.7%$230,250 +440.5%
    2024$2,100 +0.1%$42,600
    2023$2,098 +3.6%$42,600
    2022$2,025 +0.9%$42,600
    2021$2,006 +0.3%$42,600
    2020$2,000 $42,600
    2019$2,000 -0.1%$42,600
    2018$2,003 +7.1%$42,600
    2017$1,871 +9.9%$42,600
    2016$1,702 +4.7%$42,600
    2015$1,626 +0.7%$42,600
    2014$1,614 +2.9%$42,600
    2013$1,568 +0.4%$42,600
    2012$1,563 +11.4%$42,600
    2011$1,403 $42,600
    2010$1,403 -2.9%$42,600
    2009$1,445 $42,600
    2008-- --
    2007-- --
    2006-- --
    2005-- --
    2004-- --
    Find assessor info on the county website

    Neighborhood: 19968

    Nearby schools

    GreatSchools rating
    Schools provided by the listing agent
    • High: Cape Henlopen
    • District: Cape Henlopen

    Source: Bright MLS. This data may not be complete. We recommend contacting the local school district to confirm school assignments for this home.

    Get pre-qualified for a loan
    At Zillow Home Loans, we can pre-qualify you in as little as 5 minutes with no impact to your credit score.

    An equal housing lender. NMLS #10287.

    Sell for more on Zillow
    Get a Zillow Showcase℠ listing at no additional cost and you could sell for .
    $625,100
    2% more
    +$12,502
    With Zillow Showcase(estimated)
    $637,602