Come visit for the uniqueness of a beautifully updated ranch with a private apartment, but stay for the beautiful views! This home offers first-floor living with an open concept space featuring vaulted ceilings, three bedrooms, one large bathroom, and washer and dryer hookups. The lower level has an apartment with a separate entrance from the rear of the property with a spacious kitchen, living room, bath, two bonus rooms, and laundry hookups. The lower level also has a storage area. Updates in 2025 include a new roof, A/C, exterior shutters, and the back door. The front door and hot water tank were replaced in 2023, and the first floor flooring was replaced in 2022. The country views from the new deck provide the perfect place to relax. The lower-level apartment was converted from garage space, so the home does not have a garage.
Closed
$312,500
15288 Old Lincoln Way, Dalton, OH 44618
3beds
2,200sqft
Single Family Residence
Built in 2000
0.44 Acres Lot
$315,400 Zestimate®
$142/sqft
$1,922 Estimated rent
Home value
$315,400
Estimated sales range
Not available
$1,922/mo
Zestimate® history
Owner options
List your home for rent
$1,922/mo
Rent Zestimate®
Find your next renter with Zillow Rental Manager. Plus, with online applications, you can quickly screen prospective tenants – for free.
$1,922/mo
Rent Zestimate®
Refinance and save
$1,976/mo
Est. payment
Refinancing to a lower rate could help reduce your monthly payments and save thousands over the life of the loan.
$1,976/mo
Est. payment
Explore your selling options
Work with a Zillow partner agent
Leverage their expertise and Zillow's premium Showcase listings to get your home seen by more buyers.
Get startedList with your own agent
Get your home in front of millions of buyers by listing it on Zillow.
Learn how to do itSell it yourself
Take full control of how buyers see your home on Zillow by listing For Sale by Owner (FSBO).
List your homeWhat's special
Open concept spaceBeautiful viewsNew deckVaulted ceilingsWasher and dryer hookupsSpacious kitchen
Zillow last checked:
Listing updated:
Listed by:
Laura Martin 330-704-7278 laura@findhome.realty,
Find Home Realty
Bought with:
Jamie Bowman, 2015001844
Kaufman Realty & Auction, LLC
Source: MLS Now,MLS#: 5165090 Originating MLS: Wayne Holmes Association of REALTORS
Originating MLS: Wayne Holmes Association of REALTORSFacts & features
Interior
Bedrooms & bathrooms
- Bedrooms: 3
- Bathrooms: 2
- Full bathrooms: 2
- Main level bathrooms: 1
- Main level bedrooms: 3
Bedroom
- Level: First
- Dimensions: 14.00 x 17.00
Bedroom
- Level: First
- Dimensions: 19.00 x 17.00
Bathroom
- Level: Lower
- Dimensions: 6 x 8
Bonus room
- Level: Lower
- Dimensions: 12.5 x 10
Bonus room
- Level: Lower
- Dimensions: 12.5 x 8.25
Great room
- Level: First
- Dimensions: 13.00 x 12.00
Kitchen
- Level: First
- Dimensions: 12.00 x 12.00
Kitchen
- Level: Lower
- Dimensions: 15.00 x 27.00
Living room
- Level: Lower
- Dimensions: 13.25 x 10.25
Office
- Features: Bookcases
- Level: First
- Dimensions: 15.00 x 12.00
Heating
- Forced Air, Gas
Cooling
- Central Air
Appliances
- Included: Dishwasher, Microwave, Range, Refrigerator
Features
- Basement: Apartment,Walk-Out Access
- Has fireplace: No
Interior area
- Total structure area: 2,200
- Total interior livable area: 2,200 sqft
- Finished area above ground: 1,400
- Finished area below ground: 800
Property
Parking
- Parking features: Unpaved
Accessibility
- Accessibility features: None
Features
- Levels: One
- Stories: 1
- Patio & porch: Deck
Lot
- Size: 0.44 Acres
- Features: Irregular Lot, Other
Details
- Additional structures: Shed(s)
- Parcel number: 4702052001
Construction
Type & style
- Home type: SingleFamily
- Architectural style: Ranch
- Property subtype: Single Family Residence
- Attached to another structure: Yes
Materials
- Vinyl Siding
- Roof: Asphalt,Fiberglass
Condition
- Year built: 2000
Utilities & green energy
- Sewer: Public Sewer
- Water: Public
Community & HOA
HOA
- Has HOA: No
Location
- Region: Dalton
Financial & listing details
- Price per square foot: $142/sqft
- Annual tax amount: $2,582
- Date on market: 10/17/2025
- Cumulative days on market: 120 days
- Listing terms: Cash,Conventional,FHA,USDA Loan,VA Loan
Price history
| Date | Event | Price |
|---|---|---|
| 3/3/2026 | Sold | $312,500-3.8%$142/sqft |
Source:  MLS Now #5165090 Report a problem MLS Now #5165090 Report a problem | ||
| 2/13/2026 | Pending sale | $324,900$148/sqft |
Source: MLS Now #5165090 Report a problem | ||
| 1/25/2026 | Contingent | $324,900$148/sqft |
Source: MLS Now #5165090 Report a problem | ||
| 11/4/2025 | Price change | $324,900-1.5%$148/sqft |
Source: MLS Now #5165090 Report a problem | ||
| 10/17/2025 | Listed for sale | $329,900$150/sqft |
Source: MLS Now #5165090 Report a problem | ||
Public tax history
Tax history is unavailable.
Neighborhood: 44618
Nearby homes
- $312,5003 bd1 ba1.8k sqft15288 E Old Lincoln Way, Dalton, OH 44618Sold
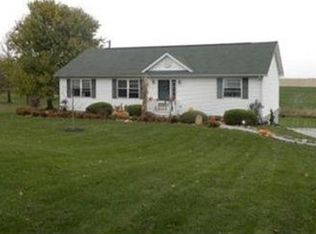
- $184,7003 bd2 ba2k sqft15284 E Old Lincoln Way, Dalton, OH 44618Off Market
- $265,2003 bd1 ba1.1k sqft15252 E Old Lincoln Way, Dalton, OH 44618Off Market
- $195,8503 bd2 ba2.1k sqft15299 E Old Lincoln Way, Dalton, OH 44618Off Market
- $12,050-- bd-- ba-- sqft15226 Old Lincoln Way, Dalton, OH 44618Off Market
- $337,7003 bd2 ba2.1k sqft15299 Old Lincoln Way, Dalton, OH 44618Off Market
- $183,6002 bd1 ba1.8k sqft15241 E Old Lincoln Way, Dalton, OH 44618Off Market
- $224,8002 bd1 ba1.7k sqft15226 E Old Lincoln Way, Dalton, OH 44618Off Market
Nearby schools
GreatSchools rating
- 8/10Dalton Intermediate Middle SchoolGrades: 5-8Distance: 0.8 mi
- 7/10Dalton High SchoolGrades: 9-12Distance: 0.9 mi
- 6/10Dalton Elementary SchoolGrades: K-4Distance: 0.8 mi
Schools provided by the listing agent
- District: Dalton LSD - 8502
Source: MLS Now. This data may not be complete. We recommend contacting the local school district to confirm school assignments for this home.
Get a cash offer in 3 minutes
Find out how much your home could sell for in as little as 3 minutes with a no-obligation cash offer.
Estimated market value
$315,400
Get a cash offer in 3 minutes
Find out how much your home could sell for in as little as 3 minutes with a no-obligation cash offer.
Estimated market value
$315,400
- Ohio
- Wayne County
- Dalton
- 44618
- 15288 Old Lincoln Way
Nearby cities
Nearby zip codes
Other Dalton Topics
