Welcome to this top-tier luxury townhome offering exceptional design and meticulous care throughout. This one-owner property has been barely lived in and shows like new with its many upgrades and gleaming hardwood floors. The state-of-the-art kitchen is a chef’s dream, featuring double ovens, a massive island, premium finishes, granite countertops, upgraded stainless steel appliances, and elegant crown molding. The soaring ceilings, open concept, and abundance of natural light make this home feel so inviting and spacious. On the upper level, enjoy two spacious primary suites, each with luxurious bathrooms, walk in closets and upgraded features, plus the conveniently located laundry room. The lower level features a third bedroom and full bathroom, ideal for guests, a home office, or recreation room. on the entry-level floor. Every detail from top to bottom has been thoughtfully upgraded—from custom Elfa closet systems with designer shelving and lighting to the impressive garage setup complete with overhead storage, wall-mounted tool organization, and a built-in toolbox. This home is truly move-in ready. The sought after Haymarket Crossing community offers beautiful common space, tot lots, and plenty of additional guest parking. Enjoy low maintenance living as the condo fee includes care of exterior, roof, deck, lawn care, water, sewer, trash pickup, and snow removal. Perfectly located near shopping, dining, and commuter routes I66, route 15, and route 29. This stunning home blends comfort, sophistication, and convenience in one immaculate package.
Sold for $559,900
$559,900
15288 Westham Ct, Haymarket, VA 20169
3beds
2,133sqft
Townhouse
Built in 2018
-- sqft lot
$568,700 Zestimate®
$262/sqft
$3,017 Estimated rent
Home value
$568,700
$529,000 - $614,000
$3,017/mo
Zestimate® history
Owner options
List your home for rent
$3,017/mo
Rent Zestimate®
Find your next renter with Zillow Rental Manager. Plus, with online applications, you can quickly screen prospective tenants – for free.
$3,017/mo
Rent Zestimate®
Refinance and save
$3,449/mo
Est. payment
Refinancing to a lower rate could help reduce your monthly payments and save thousands over the life of the loan.
$3,449/mo
Est. payment
Explore your selling options
Work with a Zillow partner agent
Leverage their expertise and Zillow's premium Showcase listings to get your home seen by more buyers.
Get startedList with your own agent
Get your home in front of millions of buyers by listing it on Zillow.
Learn how to do itSell it yourself
Take full control of how buyers see your home on Zillow by listing For Sale by Owner (FSBO).
List your homeWhat's special
Beautiful common spaceOpen conceptPremium finishesAbundance of natural lightGranite countertopsSoaring ceilingsImpressive garage setup
Zillow last checked:
Listing updated:
Listed by:
Debra Brickwedde 703-969-9478,
Samson Properties
Bought with:
Candace Bush, 0225052065
Redfin Corporation
Source: Bright MLS,MLS#: VAPW2106638
Facts & features
Interior
Bedrooms & bathrooms
- Bedrooms: 3
- Bathrooms: 4
- Full bathrooms: 3
- 1/2 bathrooms: 1
- Main level bathrooms: 1
- Main level bedrooms: 1
Rooms
- Room types: Living Room, Dining Room, Bedroom 2, Bedroom 3, Kitchen, Bedroom 1, Laundry, Bathroom 1, Bathroom 2
Bedroom 1
- Features: Attached Bathroom, Flooring - Carpet, Walk-In Closet(s), Window Treatments, Ceiling Fan(s)
- Level: Upper
Bedroom 2
- Features: Attached Bathroom, Window Treatments, Walk-In Closet(s), Ceiling Fan(s), Flooring - Carpet
- Level: Upper
Bedroom 3
- Features: Attached Bathroom, Flooring - Carpet
- Level: Main
Bathroom 1
- Features: Attached Bathroom, Bathroom - Walk-In Shower, Double Sink, Flooring - Ceramic Tile
- Level: Upper
Bathroom 1
- Features: Bathroom - Tub Shower, Flooring - Ceramic Tile
- Level: Main
Bathroom 2
- Features: Attached Bathroom, Bathroom - Tub Shower, Flooring - Ceramic Tile
- Level: Upper
Bathroom 2
- Level: Upper
Dining room
- Features: Crown Molding, Flooring - HardWood, Window Treatments
- Level: Upper
Kitchen
- Features: Balcony Access, Breakfast Bar, Granite Counters, Crown Molding, Dining Area, Flooring - HardWood, Kitchen - Gas Cooking, Kitchen Island, Pantry, Window Treatments, Chair Rail
- Level: Upper
Laundry
- Level: Upper
Living room
- Features: Window Treatments, Ceiling Fan(s), Flooring - Carpet
- Level: Upper
Heating
- Forced Air, Natural Gas
Cooling
- Central Air, Electric
Appliances
- Included: Microwave, Dishwasher, Disposal, Cooktop, Double Oven, Refrigerator, Stainless Steel Appliance(s), Washer, Dryer, Electric Water Heater
- Laundry: Upper Level, Laundry Room
Features
- Bathroom - Walk-In Shower, Breakfast Area, Ceiling Fan(s), Chair Railings, Crown Molding, Dining Area, Entry Level Bedroom, Family Room Off Kitchen, Kitchen Island, Kitchen - Gourmet, Pantry, Upgraded Countertops
- Flooring: Hardwood, Carpet, Wood
- Basement: Full,Front Entrance,Finished,Garage Access,Exterior Entry,Windows,Walk-Out Access
- Has fireplace: No
Interior area
- Total structure area: 2,400
- Total interior livable area: 2,133 sqft
- Finished area above ground: 1,600
- Finished area below ground: 533
Property
Parking
- Total spaces: 3
- Parking features: Storage, Built In, Covered, Garage Faces Front, Garage Door Opener, Inside Entrance, Concrete, Attached, Driveway
- Attached garage spaces: 1
- Uncovered spaces: 2
Accessibility
- Accessibility features: None
Features
- Levels: Three
- Stories: 3
- Patio & porch: Deck
- Pool features: None
Details
- Additional structures: Above Grade, Below Grade
- Parcel number: 7298647692.01
- Zoning: R16
- Special conditions: Standard
Construction
Type & style
- Home type: Townhouse
- Architectural style: Colonial,Contemporary
- Property subtype: Townhouse
Materials
- Brick
- Foundation: Permanent
Condition
- Excellent
- New construction: No
- Year built: 2018
Utilities & green energy
- Sewer: Public Sewer
- Water: Public
Community & HOA
Community
- Security: Security System
- Condo and coop fee: $324 monthly
- Subdivision: Haymarket Crossing
HOA
- Has HOA: No
- Amenities included: Tot Lots/Playground, Jogging Path
- Services included: Snow Removal, Water, Maintenance Grounds, Trash, Management
Location
- Region: Haymarket
Financial & listing details
- Price per square foot: $262/sqft
- Tax assessed value: $540,100
- Annual tax amount: $5,124
- Date on market: 10/29/2025
- Listing agreement: Exclusive Right To Sell
- Inclusions: Bose Surround Sound Speakers, Safe, Tool Cabinet
- Ownership: Condominium
Price history
| Date | Event | Price |
|---|---|---|
| 12/18/2025 | Sold | $559,900$262/sqft |
Source:  Bright MLS #VAPW2106638 Report a problem Bright MLS #VAPW2106638 Report a problem | ||
| 11/18/2025 | Contingent | $559,900$262/sqft |
Source: Bright MLS #VAPW2106638 Report a problem | ||
| 10/29/2025 | Listed for sale | $559,900$262/sqft |
Source: Bright MLS #VAPW2106638 Report a problem | ||
Public tax history
Tax history is unavailable.
Neighborhood: 20169
Nearby homes
- $559,9003 bd4 ba2.1k sqft15288 Westham Ct UNIT 120, Haymarket, VA 20169Sold
- $552,7003 bd3 ba1.6k sqft15286 Westham Ct UNIT 119, Haymarket, VA 20169Off Market
- $560,0004 bd4 ba2.1k sqft15290 Westham Ct, Haymarket, VA 20169Sold
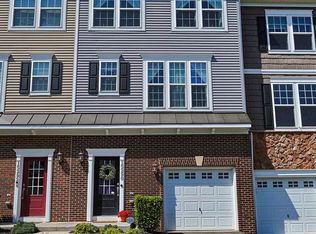
- $549,5003 bd3 ba1.6k sqft15290 Westham Ct UNIT 121, Haymarket, VA 20169Off Market
- $560,0004 bd4 ba2.1k sqft15292 Westham Ct, Haymarket, VA 20169Sold
- $560,0003 bd3 ba1.6k sqft15292 Westham Ct UNIT 122, Haymarket, VA 20169Sold
- $581,4003 bd4 ba1.6k sqft15294 Westham Ct UNIT 123, Haymarket, VA 20169Off Market
- $--3 bd4 ba2.1k sqft15294 Westham Ct, Haymarket, VA 20169Off Market
Nearby schools
GreatSchools rating
- 10/10Haymarket Elementary SchoolGrades: PK-5Distance: 1.3 mi
- 8/10Ronald Wilson Reagan Middle SchoolGrades: 6-8Distance: 1.6 mi
- 9/10Battlefield High SchoolGrades: 9-12Distance: 1.5 mi
Schools provided by the listing agent
- Elementary: Alvey
- Middle: Ronald Wilson Regan
- High: Battlefield
- District: Prince William County Public Schools
Source: Bright MLS. This data may not be complete. We recommend contacting the local school district to confirm school assignments for this home.
Get a cash offer in 3 minutes
Find out how much your home could sell for in as little as 3 minutes with a no-obligation cash offer.
Estimated market value
$568,700
Get a cash offer in 3 minutes
Find out how much your home could sell for in as little as 3 minutes with a no-obligation cash offer.
Estimated market value
$568,700
- Virginia
- Prince William County
- Haymarket
- 20169
- 15288 Westham Ct
Nearby cities
Nearby zip codes
Other Haymarket Topics
