Skip main navigation
Sold
  • Price Unknown

    15289 N Hwy #H, Platte City, MO 64079

    4beds
    1,981sqft
    Single Family Residence
    Built in 1980
    5.24 Acres Lot
    $562,600 Zestimate®
    $--/sqft
    $2,348 Estimated rent

    Home value

    $562,600

    $529,000 - $602,000

    $2,348/mo

    Zestimate® history
    Loading
    Loading...

    Owner options

    List your home for rent

    $2,348/mo

    Rent Zestimate®

    Find your next renter with Zillow Rental Manager. Plus, with online applications, you can quickly screen prospective tenants – for free.

    Learn more

    $2,348/mo

    Rent Zestimate®

    Refinance and save

    Refinancing to a lower rate could help reduce your monthly payments and save thousands over the life of the loan.

    See today's rates

    Explore your selling options

    Work with a Zillow partner agent

    Leverage their expertise and Zillow's premium Showcase listings to get your home seen by more buyers.

    Get started

    List with your own agent

    Get your home in front of millions of buyers by listing it on Zillow.

    Learn how to do it

    Sell it yourself

    Take full control of how buyers see your home on Zillow by listing For Sale by Owner (FSBO).

    List your home

    What's special

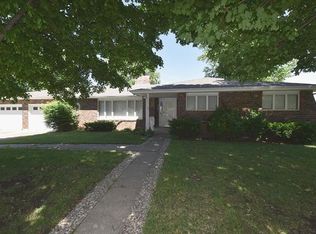
    If you are looking for seclusion....here it is! Unique home with lots of extra's . Four car garage, lean to outbuilding and a gardening shed/chicken coup. The family room has 2 story ceilings with a stone fireplace and tons of natural light. A cozy sun porch for reading with a view on rainy days. Very large deck for entertaining, a smaller one off the master bedroom plus a covered patio under the deck. You truly feel like you are living in a tree house....you will never want to leave.

    Zillow last checked:

    Listing updated:

    Listed by:

    Paige Scheetz 816-223-6551,

    BHG Kansas City Homes

    Bought with:

    Kevin Trimble, 2015032647

    Keller Williams KC North

    Source: Heartland MLS as distributed by MLS GRID,MLS#: 2503517MLS Logo

    Facts & features

    Interior

    Bedrooms & bathrooms
    • Bedrooms: 4
    • Bathrooms: 2
    • Full bathrooms: 2
    Primary bedroom
    • Features: Ceiling Fan(s), Double Vanity, Wood Floor
    • Level: Second
    • Area: 216 Square Feet
    • Dimensions: 18 x 12
    Bedroom 2
    • Features: Ceiling Fan(s), Walk-In Closet(s), Wood Floor
    • Level: First
    • Area: 132 Square Feet
    • Dimensions: 11 x 12
    Bedroom 3
    • Features: Wood Floor
    • Level: First
    • Area: 121 Square Feet
    • Dimensions: 11 x 11
    Bedroom 4
    • Features: Wood Floor
    • Level: Second
    • Area: 121 Square Feet
    • Dimensions: 11 x 11
    Great room
    • Features: Ceiling Fan(s), Fireplace, Wood Floor
    • Level: First
    • Area: 221 Square Feet
    • Dimensions: 17 x 13
    Kitchen
    • Features: Ceiling Fan(s), Granite Counters, Pantry
    • Level: First
    • Area: 234 Square Feet
    • Dimensions: 18 x 13
    Laundry
    • Features: Wood Floor
    • Level: First
    Other
    • Level: Basement
    • Area: 110 Square Feet
    • Dimensions: 10 x 11
    Recreation room
    • Features: Fireplace
    • Level: Basement
    • Area: 392 Square Feet
    • Dimensions: 14 x 28
    Sun room
    • Features: Vinyl
    • Level: First
    • Area: 128 Square Feet
    • Dimensions: 16 x 8
    Heating
    • Electric, Heat Pump
    Cooling
    • Electric
    Appliances
    • Included: Dishwasher, Disposal, Microwave, Built-In Electric Oven, Stainless Steel Appliance(s)
    • Laundry: Main Level, Off The Kitchen
    Features
    • Pantry, Walk-In Closet(s)
    • Flooring: Tile, Wood
    • Doors: Storm Door(s)
    • Windows: Skylight(s), Storm Window(s), Thermal Windows
    • Basement: Basement BR,Finished,Full,Walk-Out Access
    • Number of fireplaces: 2
    • Fireplace features: Gas, Great Room, Recreation Room, Wood Burning
    Interior area
    • Total structure area: 1,981
    • Total interior livable area: 1,981 sqft
    • Finished area above ground: 1,608
    • Finished area below ground: 373

    Property

    Parking
    • Total spaces: 4
    • Parking features: Detached, Garage Faces Front, Shared Driveway
    • Garage spaces: 4
    • Has uncovered spaces: Yes
    Features
    • Patio & porch: Deck, Covered
    Lot
    • Size: 5.24 Acres
    • Features: Acreage
    Details
    • Additional structures: Barn(s), Garage(s), Outbuilding, Shed(s)
    • Parcel number: 129.030000000021000

    Construction

    Type & style
    • Home type: SingleFamily
    • Architectural style: Traditional
    • Property subtype: Single Family Residence
    Materials
    • Vinyl Siding
    • Roof: Composition
    Condition
    • Year built: 1980

    Utilities & green energy

    • Sewer: Aerobic Septic, Septic Tank
    • Water: Rural

    Community & HOA

    Community
    • Security: Security System
    • Subdivision: Other
    HOA
    • Has HOA: No
    Location
    • Region: Platte City

    Financial & listing details

    • Annual tax amount: $2,943
    • Date on market: 8/9/2024
    • Listing terms: Cash,Conventional,FHA,VA Loan
    • Ownership: Private
    • Road surface type: Gravel

    Price history

    DateEventPrice
    9/12/2024Sold--
    Source: Heartland MLS as distributed by MLS GRID #2503517 Report a problem
    8/15/2024Pending sale$525,000$265/sqft
    Source: Heartland MLS as distributed by MLS GRID #2503517 Report a problem
    8/9/2024Listed for sale$525,000$265/sqft
    Source: Heartland MLS as distributed by MLS GRID #2503517 Report a problem
    7/13/2015Sold--
    Source: Heartland MLS as distributed by MLS GRID #1932235 Report a problem

    Public tax history

    Tax history is unavailable.

    Neighborhood: 64079

    Nearby schools

    GreatSchools rating
    Schools provided by the listing agent
    • Elementary: Siegrist
    • Middle: Platte City
    • High: Platte County R-III

    Source: Heartland MLS as distributed by MLS GRID. This data may not be complete. We recommend contacting the local school district to confirm school assignments for this home.

    Get a cash offer in 3 minutes
    Find out how much your home could sell for in as little as 3 minutes with a no-obligation cash offer.
    Estimated market value
    $562,600
    Get a cash offer in 3 minutes
    Find out how much your home could sell for in as little as 3 minutes with a no-obligation cash offer.
    Estimated market value
    $562,600