Nestled in the heart of the highly sought-after Marley Park community, this stunning former model home sits on a spacious quarter-acre lot, offering a luxurious lifestyle with unparalleled community amenities and designer upgrades throughout. Situated just steps from the Heritage Campus, residents enjoy access to three community pools, including a heated lap pool and a beach-entry play pool, as well as the Heritage Pool House and Clubhouse, which feature event spaces and a catering kitchen.
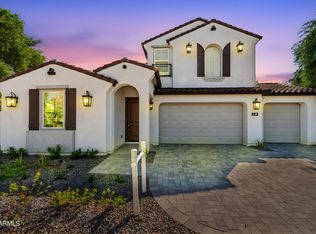
The private backyard is an entertainer's dream, featuring a sparkling pool with water features, an expansive side yard with tile flooring, and an additional tiled patio area perfect for outdoor dining. Mature landscaping, including several fruit trees, adds to the beauty of the outdoor space, while a large covered patio provides shaded relaxation. The front of the home showcases the quintessential Marley Park front porch, complete with tile flooring, and an upper balcony, both offering serene views of Marley Park's original green space - one of 23 uniquely themed parks in the community.
Energy efficiency and convenience are key features of this home, with a prepaid leased solar system ensuring low electric bills while the lease company maintains the equipment. Additionally, the two main HVAC systems were replaced in November 2024, providing peace of mind and enhanced energy efficiency. A four-car tandem garage provides ample storage and parking space. Inside, the home is designed for comfort, flexibility, and elegance, featuring custom designer touches rarely found in standard tract homes. The main level boasts travertine flooring throughout, except for the bedroom, office, and bonus room, which feature high-end carpet.
The gourmet kitchen is a chef's dream, with a walk-in pantry featuring a glass door, a huge island with solid surface countertops, stainless steel appliances including in-wall ovens with a microwave/convection combo, a range hood, and an ultra-quiet dishwasher. A travertine and marble backsplash, 42" upper cabinets with crown molding and custom hardware, and a butler's pantry - ideal for a wine or coffee bar with space for a beverage refrigerator - complete the space. Adjacent to the kitchen, the breakfast room offers picturesque backyard views.
The main living area features soaring two-story ceilings with clerestory windows, creating an expansive and airy ambiance. A large formal dining room includes a converted wine storage closet, which can easily be restored to its original purpose. Additional main-level spaces include a versatile bonus room, ideal for a formal living room, playroom, or gym, as well as a separate den/office. A bedroom and full bathroom on the main level provide a perfect guest suite, while a stylish half bath with designer touches adds an elegant welcome for visitors.
Upstairs, a Juliet balcony overlooks the main living area, and a spacious loft offers flexibility with custom carpet, dual built-in desks, and matching bookshelves, making it perfect for a home office, craft space, or homework area. The primary suite is a true retreat, featuring a gas fireplace, crown molding, and French doors leading to an opulent en-suite bathroom with a deep soaking tub, a separate shower, a dual-sink vanity with a makeup desk, and custom travertine and marble flooring. A huge walk-in closet with an additional storage closet inside offers abundant space. The secondary bedrooms are beautifully designed, each with custom paint and designer finishes, while the secondary bathroom was professionally styled by an interior designer.
A spacious downstairs laundry room provides room for a second refrigerator and includes a private exit to the backyard. This home has been meticulously maintained by part-time residents since 2011, resulting in minimal wear and tear.
Located in one of the most charming and vibrant communities in Arizona, this home offers tree-lined streets, community events, and an extensive Arbor Walk connecting Marley Park's 23 unique parks. Schools are within walking distance, making this an ideal place to call home. Don't miss the rare opportunity to own this exquisite former model home!
Sold for $660,000
$660,000
15289 W Valentine Street, Surprise, AZ 85379
5beds
4baths
3,637sqft
Single Family Residence
Built in 2005
0.26 Acres Lot
$651,700 Zestimate®
$181/sqft
$3,337 Estimated rent
Home value
$651,700
$593,000 - $717,000
$3,337/mo
Zestimate® history
Owner options
List your home for rent
$3,337/mo
Rent Zestimate®
Find your next renter with Zillow Rental Manager. Plus, with online applications, you can quickly screen prospective tenants – for free.
$3,337/mo
Rent Zestimate®
Refinance and save
$3,159/mo
Est. payment
Refinancing to a lower rate could help reduce your monthly payments and save thousands over the life of the loan.
$3,159/mo
Est. payment
Explore your selling options
Work with a Zillow partner agent
Leverage their expertise and Zillow's premium Showcase listings to get your home seen by more buyers.
Get startedList with your own agent
Get your home in front of millions of buyers by listing it on Zillow.
Learn how to do itSell it yourself
Take full control of how buyers see your home on Zillow by listing For Sale by Owner (FSBO).
List your homeWhat's special
Beach-entry play poolThree community poolsGas fireplaceJuliet balconyUpper balconyPrimary suiteSpacious quarter-acre lot
Zillow last checked:
Listing updated:
Listed by:
Christie Giannetto 602-740-2313,
Real Broker
Bought with:
Angel Ramos-Rojas, SA692246000
eXp Realty
Source: ARMLS,MLS#: 6834718
Facts & features
Interior
Bedrooms & bathrooms
- Bedrooms: 5
- Bathrooms: 4
Primary bedroom
- Area: 300
- Dimensions: 14.97 x 20.04
Bedroom 2
- Area: 147.86
- Dimensions: 12.06 x 12.26
Bedroom 3
- Area: 134.93
- Dimensions: 12.30 x 10.97
Bedroom 6
- Area: 113.64
- Dimensions: 10.98 x 10.35
Living room
- Area: 316.37
- Dimensions: 19.65 x 16.10
Living room
- Area: 242.75
- Dimensions: 14.82 x 16.38
Heating
- Natural Gas
Cooling
- Central Air
Appliances
- Included: Gas Cooktop, Electric Cooktop
Features
- High Speed Internet, Double Vanity, Eat-in Kitchen, Breakfast Bar, Kitchen Island, Pantry, Full Bth Master Bdrm, Separate Shwr & Tub
- Has basement: No
- Has fireplace: Yes
- Fireplace features: Gas
Interior area
- Total structure area: 3,637
- Total interior livable area: 3,637 sqft
Property
Parking
- Total spaces: 8
- Parking features: Garage, Open
- Garage spaces: 4
- Uncovered spaces: 4
Features
- Stories: 2
- Patio & porch: Covered
- Exterior features: Balcony, Private Yard
- Has private pool: Yes
- Spa features: None
- Fencing: Block,Wrought Iron
Lot
- Size: 0.26 Acres
- Features: Sprinklers In Rear, Sprinklers In Front, Desert Back, Desert Front, Gravel/Stone Front, Gravel/Stone Back, Auto Timer H2O Front, Auto Timer H2O Back
Details
- Parcel number: 50914630
- Special conditions: FIRPTA may apply
Construction
Type & style
- Home type: SingleFamily
- Property subtype: Single Family Residence
Materials
- Stucco, Wood Frame, Painted
- Roof: Tile
Condition
- Year built: 2005
Details
- Builder name: Engle Homes
Utilities & green energy
- Electric: 220 Volts in Kitchen
- Sewer: Public Sewer
- Water: City Water
Green energy
- Energy efficient items: Solar Panels
Community & HOA
Community
- Features: Community Pool, Playground, Biking/Walking Path
- Subdivision: Marley Park
HOA
- Has HOA: Yes
- Services included: Maintenance Grounds
- HOA fee: $143 monthly
- HOA name: MPCA
- HOA phone: 623-466-8820
Location
- Region: Surprise
Financial & listing details
- Price per square foot: $181/sqft
- Tax assessed value: $516,000
- Annual tax amount: $4,061
- Date on market: 3/14/2025
- Cumulative days on market: 38 days
- Listing terms: Cash,Conventional,FHA,VA Loan
- Ownership: Fee Simple
- Electric utility on property: Yes
Price history
| Date | Event | Price |
|---|---|---|
| 4/18/2025 | Sold | $660,000+2.3%$181/sqft |
Source:  ARMLS #6834718 Report a problem ARMLS #6834718 Report a problem | ||
| 3/14/2025 | Listed for sale | $645,000+172.2%$177/sqft |
Source: ARMLS #6834718 Report a problem | ||
| 6/1/2011 | Sold | $237,000+12.9%$65/sqft |
Source: ARMLS #4576419 Report a problem | ||
| 5/10/2011 | Listed for sale | $210,000-70.9%$58/sqft |
Source: Sue�o Realty Group LLC #4576419 Report a problem | ||
| 2/11/2011 | Sold | $721,370-5.1%$198/sqft |
Source: Public Record Report a problem | ||
| 7/14/2005 | Sold | $759,990$209/sqft |
Source: Public Record Report a problem | ||
Public tax history
| Year | Property taxes | Tax assessment |
|---|---|---|
| 2025 | $2,518 -17.3% | $51,600 -15.2% |
| 2024 | $3,046 +1.3% | $60,870 +96% |
| 2023 | $3,006 -27.7% | $31,058 -15.6% |
| 2022 | $4,156 +0.6% | $36,810 +5.9% |
| 2021 | $4,133 -2.2% | $34,750 +3.1% |
| 2020 | $4,225 +5.1% | $33,720 +3.4% |
| 2019 | $4,021 | $32,610 +2.5% |
| 2018 | $4,021 +8.5% | $31,800 +11.5% |
| 2017 | $3,707 +12.3% | $28,520 +0.6% |
| 2016 | $3,301 -3.4% | $28,360 +6.6% |
| 2015 | $3,418 | $26,600 +17.1% |
| 2014 | -- | $22,710 +24.8% |
| 2013 | -- | $18,200 -2.8% |
| 2012 | -- | $18,730 -5.6% |
| 2011 | -- | $19,850 -19.6% |
| 2010 | -- | $24,700 -30.2% |
| 2009 | -- | $35,400 -22.2% |
| 2008 | -- | $45,500 +42.2% |
| 2007 | -- | $32,000 +334.8% |
| 2006 | -- | $7,360 +53.3% |
| 2005 | -- | $4,800 |
Find assessor info on the county website
Neighborhood: 85379
Nearby homes
- $570,4003 bd2 ba3.3k sqft15275 W Valentine St, Surprise, AZ 85379Off Market

- $699,0005 bd3 ba2.9k sqft13159 N 153rd Ave, Surprise, AZ 85379For Sale
- $386,3002 bd2 ba1.7k sqft13215 N 153rd Ave, Surprise, AZ 85379Off Market
- $418,2002 bd2 ba2k sqft13145 N 153rd Ave, Surprise, AZ 85379Off Market

- $568,8006 bd3 ba3.3k sqft15261 W Valentine St, Surprise, AZ 85379Off Market
- $485,200-- bd-- ba-- sqft13150 N Founders Park Blvd, Surprise, AZ 85379Off Market
- $493,900-- bd-- ba-- sqft13150 N Founders Park Blvd, Surprise, AZ 85379Off Market
- $464,900-- bd-- ba-- sqft15331 W Surrey Dr, Surprise, AZ 85379Off Market
Nearby schools
GreatSchools rating
- 7/10Marley Park Elementary SchoolGrades: PK-8Distance: 0.3 mi
- 8/10Dysart High SchoolGrades: 7-12Distance: 3 mi
Schools provided by the listing agent
- Elementary: Marley Park Elementary
- Middle: Marley Park Elementary
- High: Dysart High School
- District: Dysart Unified District
Source: ARMLS. This data may not be complete. We recommend contacting the local school district to confirm school assignments for this home.
Get a cash offer in 3 minutes
Find out how much your home could sell for in as little as 3 minutes with a no-obligation cash offer.
Estimated market value
$651,700
Get a cash offer in 3 minutes
Find out how much your home could sell for in as little as 3 minutes with a no-obligation cash offer.
Estimated market value
$651,700
- Arizona
- Maricopa County
- Surprise
- 85379
- 15289 W Valentine Street
Nearby cities
Nearby zip codes
Other Surprise Topics
