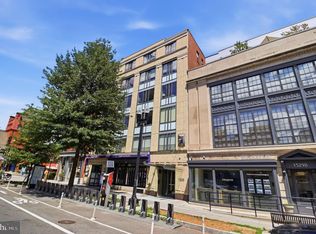
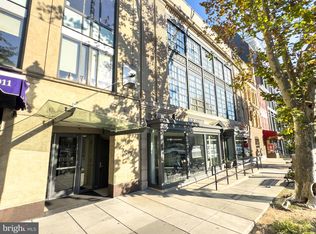
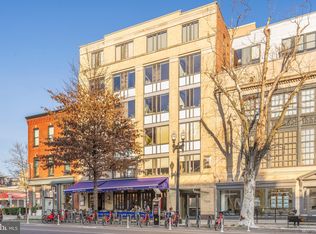
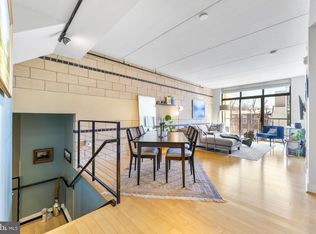
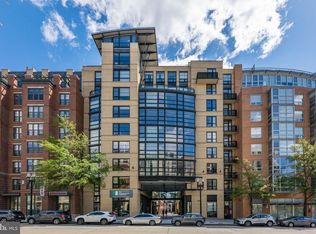
Welcome to The Matrix, where industrial-inspired architecture meets one of Washington's most coveted addresses. Perfectly positioned at the corner of 14th and Q Streets NW, Residence #409 places you at the intersection of Logan Circle, Dupont Circle, and the vibrant 14th Street corridor. Just moments from Le Diplomate, you'll find award-winning restaurants, cafés, boutiques, Whole Foods, Trader Joe's, and multiple Metro stations just outside your door. It's a location where a car quickly becomes optional and the best of city living begins the moment you step outside. Inside, soaring ceilings, exposed industrial ductwork, brick accent walls, track lighting, maple hardwood floors, and expansive floor-to-ceiling windows create a distinctive loft aesthetic filled with natural light. The open-concept living and dining spaces offer effortless flow for everyday living and entertaining, while the thoughtfully designed floor plan includes a convenient powder room off the foyer, an ensuite bedroom, and an in-unit washer and dryer for everyday convenience. Originally part of Washington's historic Automobile Row, The Matrix blends its architectural heritage with the conveniences of contemporary condominium living. This pet-friendly boutique building is crowned by a spacious rooftop terrace with panoramic city views, grilling stations, and even a community herb garden.
For sale
$559,900
1529 14th St NW #409, Washington, DC 20005
1beds
790sqft
Condominium
Built in 2006
-- sqft lot
$549,900 Zestimate®
$709/sqft
$595/mo HOA
What's special
Industrial-inspired architectureCommunity herb gardenExposed industrial ductworkBrick accent wallsEnsuite bedroomIn-unit washer and dryerExpansive floor-to-ceiling windows
- 16 days |
- 407 |
- 32 |
Likely to sell faster than
Zillow last checked:
Listing updated:
Listed by:
Daryl Judy 202-380-7219,
Washington Fine Properties ,LLC
Source: Bright MLS,MLS#: DCDC2276230
Facts & features
Interior
Bedrooms & bathrooms
- Bedrooms: 1
- Bathrooms: 2
- Full bathrooms: 1
- 1/2 bathrooms: 1
- Main level bathrooms: 2
- Main level bedrooms: 1
Basement
- Area: 0
Heating
- Forced Air, Electric
Cooling
- Central Air, Electric
Appliances
- Included: Microwave, Dishwasher, Disposal, Washer/Dryer Stacked, Refrigerator, Oven/Range - Gas, Stainless Steel Appliance(s), Gas Water Heater
- Laundry: Dryer In Unit, Washer In Unit, In Unit
Features
- Bathroom - Tub Shower, Combination Dining/Living, Open Floorplan, Kitchen - Galley, High Ceilings
- Flooring: Hardwood, Wood
- Windows: Window Treatments
- Has basement: No
- Has fireplace: No
- Common walls with other units/homes: 1 Common Wall
Interior area
- Total structure area: 790
- Total interior livable area: 790 sqft
- Finished area above ground: 790
- Finished area below ground: 0
Video & virtual tour
Property
Parking
- Parking features: On Street
- Has uncovered spaces: Yes
Accessibility
- Accessibility features: Accessible Elevator Installed
Features
- Levels: One
- Stories: 1
- Patio & porch: Roof Deck
- Exterior features: Lighting
- Pool features: None
- Has view: Yes
- View description: City
Lot
- Features: Urban Land Not Rated
Details
- Additional structures: Above Grade, Below Grade
- Parcel number: 0241//2101
- Zoning: RESIDENTIAL
- Special conditions: Standard
Construction
Type & style
- Home type: Condo
- Architectural style: Contemporary
- Property subtype: Condominium
- Attached to another structure: Yes
Materials
- Brick, Tile
Condition
- New construction: No
- Year built: 2006
Utilities & green energy
- Sewer: Public Septic, Public Sewer
- Water: Public
Community & HOA
Community
- Security: Main Entrance Lock
- Condo and coop fee: $595 monthly
- Subdivision: Logan Circle
HOA
- Has HOA: No
- Amenities included: Elevator(s)
- Services included: Trash, Insurance, Water
- HOA name: The Matrix
Location
- Region: Washington
Financial & listing details
- Price per square foot: $709/sqft
- Tax assessed value: $571,940
- Annual tax amount: $4,772
- Date on market: 8/4/2026
- Listing agreement: Exclusive Agency
- Exclusions: Dining Area Wall Mirror And Toto Washlet Bidet In Powder Room
- Ownership: Condominium
Estimated market value
$549,900
$522,000 - $577,000
$3,043/mo
Price history
| Date | Event | Price |
|---|---|---|
| 8/4/2026 | Listed for sale | $559,900+10.9%$709/sqft |
Source:  Bright MLS #DCDC2276230 Report a problem Bright MLS #DCDC2276230 Report a problem | ||
| 9/24/2015 | Listing removed | $2,950$4/sqft |
Source: Associa Report a problem | ||
| 8/31/2015 | Price change | $2,950-6.3%$4/sqft |
Source: Associa Report a problem | ||
| 6/9/2015 | Listed for rent | $3,150-30.9%$4/sqft |
Source: Associa Report a problem | ||
| 7/21/2014 | Listing removed | $4,560$6/sqft |
Source: Attache Corporate Housing Report a problem | ||
| 6/19/2014 | Price change | $4,560-17.5%$6/sqft |
Source: Attache Corporate Housing Report a problem | ||
| 5/29/2014 | Price change | $5,529+0.5%$7/sqft |
Source: Attache Corporate Housing Report a problem | ||
| 4/29/2014 | Price change | $5,499+22.2%$7/sqft |
Source: Attache Corporate Housing Report a problem | ||
| 4/18/2014 | Price change | $4,500-10.2%$6/sqft |
Source: Attache Corporate Housing Report a problem | ||
| 3/12/2014 | Listed for rent | $5,010$6/sqft |
Source: Attache Corporate Housing Report a problem | ||
| 9/25/2012 | Sold | $505,000-23%$639/sqft |
Source: Agent Provided Report a problem | ||
| 6/1/2012 | Sold | $656,000+42.6%$830/sqft |
Source: Agent Provided Report a problem | ||
| 4/23/2008 | Sold | $460,000$582/sqft |
Source: Public Record Report a problem | ||
Public tax history
| Year | Property taxes | Tax assessment |
|---|---|---|
| 2025 | $5,067 -1.6% | $611,790 -1.5% |
| 2024 | $5,148 +17.5% | $620,800 +1.1% |
| 2023 | $4,383 +3.5% | $614,330 +4% |
| 2022 | $4,233 +0.7% | $590,520 +1% |
| 2021 | $4,206 -9.7% | $584,440 -6.3% |
| 2020 | $4,656 +0.9% | $623,470 +1.1% |
| 2018 | $4,617 +6.1% | $616,480 +5.5% |
| 2017 | $4,353 +8.4% | $584,550 +7.4% |
| 2016 | $4,015 +7.8% | $544,090 +1.3% |
| 2015 | $3,725 +9.7% | $537,210 +14.4% |
| 2014 | $3,396 +1.8% | $469,770 +1.7% |
| 2013 | $3,338 +3.1% | $461,790 +3% |
| 2012 | $3,237 | $448,360 |
| 2011 | $3,237 +1.8% | $448,360 +1.5% |
| 2010 | $3,180 -6.4% | $441,610 -5.4% |
| 2009 | $3,396 +57.8% | $467,000 -4.5% |
| 2007 | $2,151 | $488,930 |
Find assessor info on the county website
Monthly payment
Est. payment
Payment breakdown
Explore the cost of this home by adjusting the details. Changes won't be saved.Climate risks
Neighborhood: Logan Circle
Nearby schools
GreatSchools rating
- 9/10Garrison Elementary SchoolGrades: PK-5Distance: 0.3 mi
- 3/10Cardozo Education CampusGrades: 6-12Distance: 0.8 mi
Schools provided by the listing agent
- District: District Of Columbia Public Schools
Source: Bright MLS. This data may not be complete. We recommend contacting the local school district to confirm school assignments for this home.
- $584,9001 bd2 ba792 sqft1529 14th St NW APT 202, Washington, DC 20005For Sale
- $819,0002 bd2 ba940 sqft1529 14th St NW APT 604, Washington, DC 20005Sold
- $812,0002 bd2 ba789 sqft1529 14th St NW APT 503, Washington, DC 20005Sold
- $535,0001 bd2 ba829 sqft1529 14th St NW APT 309, Washington, DC 20005Sold
- $565,1002 bd2 ba820 sqft1529 14th St NW APT 304, Washington, DC 20005Off Market
- $560,2001 bd2 ba784 sqft1529 14th St NW APT 311, Washington, DC 20005Off Market
- $881,2001 bd2 ba1.3k sqft1529 14th St NW APT 306, Washington, DC 20005Off Market
- $557,3002 bd2 ba800 sqft1529 14th St NW APT 404, Washington, DC 20005Off Market
A local agent can set up tours, give advice and negotiate with sellers.
Similar homes
- $584,9001 bd2 ba792 sqftThe Matrix, Washington, DC 20005For Sale
 MLS ID #DCDC2264636, Trevor Moore, Compass. Bright MLS
 - $549,0001 bd2 ba873 sqftUnion Row, Washington, DC 20009For Sale
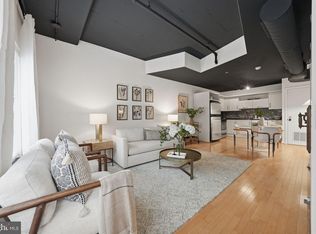
 MLS ID #DCDC2278406, Kira Epstein Begal, Washington Fine Properties, LLC. Bright MLS
 - $514,9951 bd1 ba665 sqftLofts 14, Washington, DC 20005For Sale
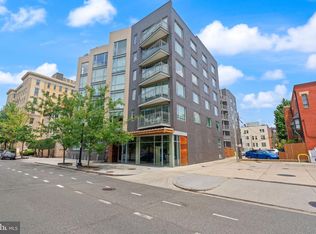
 MLS ID #DCDC2249820, Kelly THOMPSON, EXP Realty, LLC. Bright MLS
 - $485,0002 bd1 ba706 sqftOld City 2, Washington, DC 20005For Sale
 MLS ID #DCDC2275038, Libby Bish, Compass. Bright MLS
 - $490,0001 bd1 ba735 sqftOld City 2, Washington, DC 20001For SaleMLS ID #DCDC2276498, Harry Moon, Fairfax Realty Select. Bright MLS
- $595,0002 bd1 ba980 sqftOld City 2, Washington, DC 20001For SaleMLS ID #DCDC2276924, Chelsea Traylor, Redfin Corp. Bright MLS
- $745,0002 bd2 ba1.1k sqftZenith Condominium, Washington, DC 20005For SaleMLS ID #DCDC2270202, Melissa Davey, Keller Williams Realty Centre. Bright MLS
- $515,0002 bd2 ba996 sqftCentral, Washington, DC 20001For SaleMLS ID #DCDC2269614, Anna-Louisa Yon, Compass. Bright MLS
- $825,0001 bd1 ba984 sqftMetropole, Washington, DC 20005For SaleMLS ID #DCDC2276648, Robert Sanders, TTR Sotheby's International Realty. Bright MLS
- $425,0001 bd1 ba655 sqftOld City 2, Washington, DC 20005For SaleMLS ID #DCDC2249048, Bryan Catalano, TTR Sotheby's International Realty. Bright MLS
- $535,0002 bd1 ba811 sqftOld City 2, Washington, DC 20001For SaleMLS ID #DCDC2266932, Michael Fagan, Samson Properties. Bright MLS
- $579,0002 bd2 ba887 sqftOld City 2, Washington, DC 20001For SaleMLS ID #DCDC2258100, Bryan Catalano, TTR Sotheby's International Realty. Bright MLS
- $379,0001 bd1 ba745 sqftCentral, Washington, DC 20005For SaleMLS ID #DCDC2276734, Melissa Lango, Compass. Bright MLS
- $445,0001 bd1 ba646 sqftOld City 2, Washington, DC 20009For SaleMLS ID #DCDC2277178, Caroline Hersh, EXP Realty, LLC. Bright MLS
- $549,0001 bd1 ba641 sqftCentral, Washington, DC 20036For SaleMLS ID #DCDC2258998, Gitika Kaul, Compass. Bright MLS
- $570,0002 bd1 ba844 sqftKalorama Court, Washington, DC 20009For SaleMLS ID #DCDC2254746, Denny Horner, RLAH @properties. Bright MLS
- $409,7071 bd1 ba558 sqftOld City 2, Washington, DC 20005For SaleMLS ID #DCDC2254984, Keith James, Keller Williams Capital Properties. Bright MLS
- $399,9901 bd1 ba667 sqftOld City 2, Washington, DC 20005For SaleMLS ID #DCDC2267964, Nicole Marshall, Bennett Realty Solutions. Bright MLS
- $458,9001 bd1 ba748 sqftOld City 2, Washington, DC 20001For SaleMLS ID #DCDC2271224, Steve Lew, Compass. Bright MLS
- $499,0002 bd2 ba848 sqftThe Benjamin, Washington, DC 20009For SaleMLS ID #DCDC2262718, Courtney Abrams, TTR Sotheby's International Realty. Bright MLS
