This beautifully maintained home is full of character and ownership pride. Lovingly restored to honor its original 1920s Craftsman design, every detail has been thoughtfully considered to blend historic charm with modern comfort. Step inside the cozy, three-season front porch that is perfect for morning coffee or evening relaxation. The stunning original hardwood floors have been refinished, and the living room’s built-in bookshelves add to the home’s warm character. A formal dining room features custom blinds and opens to the fully fenced backyard. Completing the main level is the kitchen with a tin ceiling and a pantry for additional storage. Upstairs, you’ll find three bedrooms, including a primary with two closets, and a newly remodeled full bathroom. The finished basement provides extra living space with a family room, bathroom, and laundry area. Enjoy outdoor living with the maintenance-free back deck, mature landscaping, a cedar privacy fence, and a fire pit area. The garage is insulated and heated. The two-stall tandem offers access from both the street and the alley. It is oversized, providing plenty of storage space. Additional updates include: Roof, Windows, and LP Smart Siding (2015), New Boiler (2022), Basement Braced and Drain Tile Added. This is a truly special property that perfectly balances historic craftsmanship with modern updates. Schedule your showing today!
Closed
Price Unknown
1529 4th Ave S, Fargo, ND 58103
3beds
1,978sqft
Single Family Residence
Built in 1922
7,050 Square Feet Lot
$319,100 Zestimate®
$--/sqft
$1,809 Estimated rent
Home value
$319,100
$300,000 - $341,000
$1,809/mo
Zestimate® history
Owner options
List your home for rent
$1,809/mo
Rent Zestimate®
Find your next renter with Zillow Rental Manager. Plus, with online applications, you can quickly screen prospective tenants – for free.
$1,809/mo
Rent Zestimate®
Refinance and save
Refinancing to a lower rate could help reduce your monthly payments and save thousands over the life of the loan.
Explore your selling options
Work with a Zillow partner agent
Leverage their expertise and Zillow's premium Showcase listings to get your home seen by more buyers.
Get startedList with your own agent
Get your home in front of millions of buyers by listing it on Zillow.
Learn how to do itSell it yourself
Take full control of how buyers see your home on Zillow by listing For Sale by Owner (FSBO).
List your homeWhat's special
Formal dining roomFully fenced backyardCozy three-season front porchPantry for additional storageFire pit areaMature landscapingMaintenance-free back deck
Zillow last checked:
Listing updated:
Listed by:
Addie Colligan 218-556-3441,
REAL (405 FGO),
Keely Spiess 701-799-7120
Bought with:
Zach Sykora
Berkshire Hathaway HomeServices Premier Properties
Source: NorthstarMLS as distributed by MLS GRID,MLS#: 6817426
Facts & features
Interior
Bedrooms & bathrooms
- Bedrooms: 3
- Bathrooms: 2
- Full bathrooms: 1
- 3/4 bathrooms: 1
Bedroom
- Level: Second
Bedroom 2
- Level: Second
Bedroom 3
- Level: Second
Bathroom
- Level: Second
Bathroom
- Level: Basement
Dining room
- Level: Main
Family room
- Level: Basement
Kitchen
- Level: Main
Laundry
- Level: Basement
Living room
- Level: Main
Other
- Level: Main
Heating
- Boiler
Cooling
- Central Air
Appliances
- Included: Dishwasher, Microwave, Range, Refrigerator
Features
- Basement: Finished,Full,Sump Pump
- Number of fireplaces: 1
- Fireplace features: Electric
Interior area
- Total structure area: 1,978
- Total interior livable area: 1,978 sqft
- Finished area above ground: 1,278
- Finished area below ground: 600
Property
Parking
- Total spaces: 2
- Parking features: Detached Garage
- Garage spaces: 2
Accessibility
- Accessibility features: None
Features
- Levels: One and One Half
- Stories: 1.5
- Patio & porch: Composite Decking, Front Porch
- Fencing: Full
Lot
- Size: 7,050 Square Feet
- Dimensions: 50 x 140
Details
- Foundation area: 700
- Parcel number: 01034000240000
- Zoning description: Residential-Single Family
Construction
Type & style
- Home type: SingleFamily
- Property subtype: Single Family Residence
Condition
- New construction: No
- Year built: 1922
Utilities & green energy
- Gas: Natural Gas
- Sewer: City Sewer/Connected
- Water: City Water/Connected
Community & HOA
Community
- Subdivision: Case, Peake, & Hall
HOA
- Has HOA: No
Location
- Region: Fargo
Financial & listing details
- Tax assessed value: $255,100
- Annual tax amount: $2,923
- Date on market: 11/13/2025
Price history
| Date | Event | Price |
|---|---|---|
| 3/4/2026 | Sold | -- |
Source:  NorthstarMLS as distributed by MLS GRID #6817426 Report a problem NorthstarMLS as distributed by MLS GRID #6817426 Report a problem | ||
| 1/27/2026 | Pending sale | $315,000$159/sqft |
Source: NorthstarMLS as distributed by MLS GRID #6817426 Report a problem | ||
| 11/13/2025 | Listed for sale | $315,000$159/sqft |
Source: NorthstarMLS as distributed by MLS GRID #6817426 Report a problem | ||
Public tax history
| Year | Property taxes | Tax assessment |
|---|---|---|
| 2025 | $2,098 -33.2% | $255,100 |
| 2024 | $3,140 -8.1% | $255,100 +6% |
| 2023 | $3,415 +3% | $240,700 +5% |
| 2022 | $3,315 +10.6% | $229,200 +10% |
| 2021 | $2,998 +0.6% | $208,400 |
| 2020 | $2,981 +19.8% | $208,400 +28.9% |
| 2019 | $2,489 +1.1% | $161,700 |
| 2018 | $2,461 +0.9% | $161,700 +100% |
| 2017 | $2,438 +11.6% | $80,850 +3% |
| 2016 | $2,184 -0.1% | $78,500 +6.5% |
| 2015 | $2,187 +6.1% | $73,700 +10% |
| 2014 | $2,062 +10.3% | $67,000 +11.4% |
| 2013 | $1,869 -21.7% | $60,150 |
| 2012 | $2,386 -1.1% | $60,150 |
| 2011 | $2,411 +0.4% | $60,150 |
| 2010 | $2,402 +1% | $60,150 |
| 2009 | $2,379 -10.5% | $60,150 -50% |
| 2008 | $2,660 | $120,300 +100% |
| 2007 | -- | $60,150 |
| 2006 | $2,706 +28.6% | $60,150 +37.3% |
| 2005 | $2,103 +33.8% | $43,800 +22.5% |
| 2003 | $1,572 +4.5% | $35,750 +5% |
| 2001 | $1,504 | $34,050 |
Find assessor info on the county website
Neighborhood: Jefferson/Carl Ben
Nearby homes
- $--4 bd2 ba1.3k sqft1525 4th Ave S, Fargo, ND 58103Sold
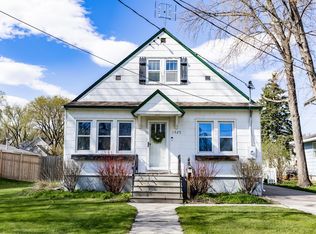
- $--2 bd1 ba816 sqft1531 4th Ave S, Fargo, ND 58103Sold

- $206,300-- bd-- ba1k sqft1535 4th Ave S, Fargo, ND 58103Off Market
- $229,300-- bd-- ba1.6k sqft1521 4th Ave S, Fargo, ND 58103Off Market
- $247,400-- bd-- ba1.3k sqft1539 4th Ave S, Fargo, ND 58103Off Market
- $261,2003 bd2 ba1.5k sqft1517 4th Ave S, Fargo, ND 58103Off Market
- $192,30050 sqft1524 3rd Ave S, Fargo, ND 58103Off Market
- $218,700-- bd-- ba1.5k sqft1526 3rd Ave S, Fargo, ND 58103Off Market
Nearby schools
GreatSchools rating
- 2/10Jefferson Elementary SchoolGrades: K-5Distance: 0.2 mi
- 6/10Ben Franklin Middle SchoolGrades: 6-8Distance: 1.9 mi
- 8/10North High SchoolGrades: 9-12Distance: 2.4 mi
- North Dakota
- Cass County
- Fargo
- 58103
- Jefferson/Carl Ben
- 1529 4th Ave S
