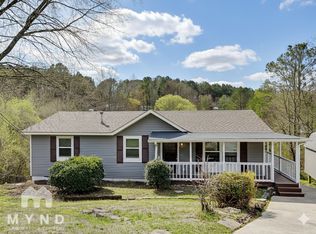
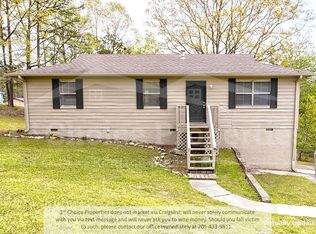
Attention Investors!! 3 bedroom 1.5 baths with fenced back yard, front and back decks and in a cul de sac.
For sale
$90,000
1529 6th Way NW, Birmingham, AL 35215
3beds
1,070sqft
Single Family Residence
Built in 1981
0.27 Acres Lot
$-- Zestimate®
$84/sqft
$-- HOA
What's special
Back deck
- 3 days
- 471
- 52
Likely to sell faster than
Zillow last checked:
Listing updated:
Listed by:
Summer McIsaac 205-965-6822,
Keller Williams Homewood
Source: GALMLS,MLS#: 21463316
Facts & features
Interior
Bedrooms & bathrooms
- Bedrooms: 3
- Bathrooms: 2
- Full bathrooms: 1
- 1/2 bathrooms: 1
Rooms
- Room types: Bedroom, Bathroom, Half Bath (ROOM), Kitchen, Master Bedroom
Primary bedroom
- Level: First
Bedroom 1
- Level: First
Bedroom 2
- Level: First
Bathroom 1
- Level: First
Kitchen
- Level: First
Living room
- Level: First
Basement
- Area: 0
Heating
- Central
Cooling
- Central Air
Appliances
- Included: Refrigerator, Stove-Electric, Electric Water Heater
- Laundry: Electric Dryer Hookup, Washer Hookup, Main Level, Laundry Closet, Yes
Features
- None, High Ceilings, Tub/Shower Combo
- Flooring: Laminate, Vinyl
- Basement: Partial,Unfinished,Block
- Attic: Other,Yes
- Has fireplace: No
Interior area
- Total interior livable area: 1,070 sqft
- Finished area above ground: 1,070
- Finished area below ground: 0
Video & virtual tour
Property
Parking
- Parking features: Driveway
- Has uncovered spaces: Yes
Features
- Levels: One
- Stories: 1
- Patio & porch: Porch, Open (DECK), Deck
- Pool features: None
- Fencing: Fenced
- Has view: Yes
- View description: None
- Waterfront features: No
Lot
- Size: 0.27 Acres
Details
- Parcel number: 13243002011.000
- Special conditions: As Is
Construction
Type & style
- Home type: SingleFamily
- Property subtype: Single Family Residence
Materials
- Vinyl Siding
- Foundation: Basement
Condition
- Year built: 1981
Utilities & green energy
- Water: Public
- Utilities for property: Sewer Connected
Community & HOA
Community
- Subdivision: Queensbury East
Location
- Region: Birmingham
Financial & listing details
- Price per square foot: $84/sqft
- Tax assessed value: $96,900
- Annual tax amount: $632
- Price range: $90K - $90K
- Date on market: 8/27/2026
Estimated market value
Not available
Estimated sales range
Not available
$1,124/mo
Price history
| Date | Event | Price |
|---|---|---|
| 8/27/2026 | Listed for sale | $90,000+5.9%$84/sqft |
Source: | ||
| 7/22/2020 | Sold | $85,000-3.4%$79/sqft |
Source: | ||
| 6/30/2020 | Pending sale | $88,000$82/sqft |
Source: eXp Realty, LLC #885052 Report a problem | ||
| 6/25/2020 | Price change | $88,000-2.2%$82/sqft |
Source: eXp Realty, LLC #885052 Report a problem | ||
| 6/3/2020 | Listed for sale | $90,000+2.4%$84/sqft |
Source: eXp Realty, LLC #885052 Report a problem | ||
| 11/4/2014 | Listing removed | $87,900$82/sqft |
Source: Realty Consultants #589141 Report a problem | ||
| 3/11/2014 | Listed for sale | $87,900-11.2%$82/sqft |
Source: Realty Consultants #589141 Report a problem | ||
| 12/20/2006 | Sold | $99,000+69.2%$93/sqft |
Source: Public Record Report a problem | ||
| 8/16/2000 | Sold | $58,500$55/sqft |
Source: Public Record Report a problem | ||
Public tax history
| Year | Property taxes | Tax assessment |
|---|---|---|
| 2025 | $632 | $9,700 |
| 2024 | $632 | $9,700 |
| 2023 | $632 -41.5% | $9,700 -34.8% |
| 2022 | $1,079 | $14,880 |
| 2021 | $1,079 +141.9% | $14,880 +108.4% |
| 2020 | $446 | $7,140 |
| 2019 | $446 +12.8% | $7,140 +10.9% |
| 2018 | $395 | $6,440 |
| 2017 | $395 +1.5% | $6,440 +1.3% |
| 2016 | $389 | $6,360 |
| 2015 | $389 -4.7% | $6,360 +1.6% |
| 2014 | $409 -14% | $6,260 |
| 2013 | $475 | $6,260 -8.5% |
| 2012 | $475 -24.9% | $6,840 -24.9% |
| 2008 | $633 +26.4% | $9,110 +26.4% |
| 2007 | $501 +2.4% | $7,210 +2.4% |
| 2006 | $489 +12.5% | $7,040 +12.5% |
| 2005 | $435 +2.1% | $6,260 -48.9% |
| 2004 | $426 +3.4% | $12,260 +3.4% |
| 2003 | $412 +23.5% | $11,860 +147.1% |
| 2002 | $334 | $4,800 |
| 2001 | $334 | $4,800 |
| 2000 | $334 | $4,800 |
Find assessor info on the county website
Monthly payment
Est. payment
Payment breakdown
Explore the cost of this home by adjusting the details. Changes won't be saved.Climate risks
Neighborhood: Bridlewood
Nearby schools
Schools provided by the listing agent
- Elementary: Huffman Academy
- Middle: Huffman
- High: Huffman
Source: GALMLS. This data may not be complete. We recommend contacting the local school district to confirm school assignments for this home.